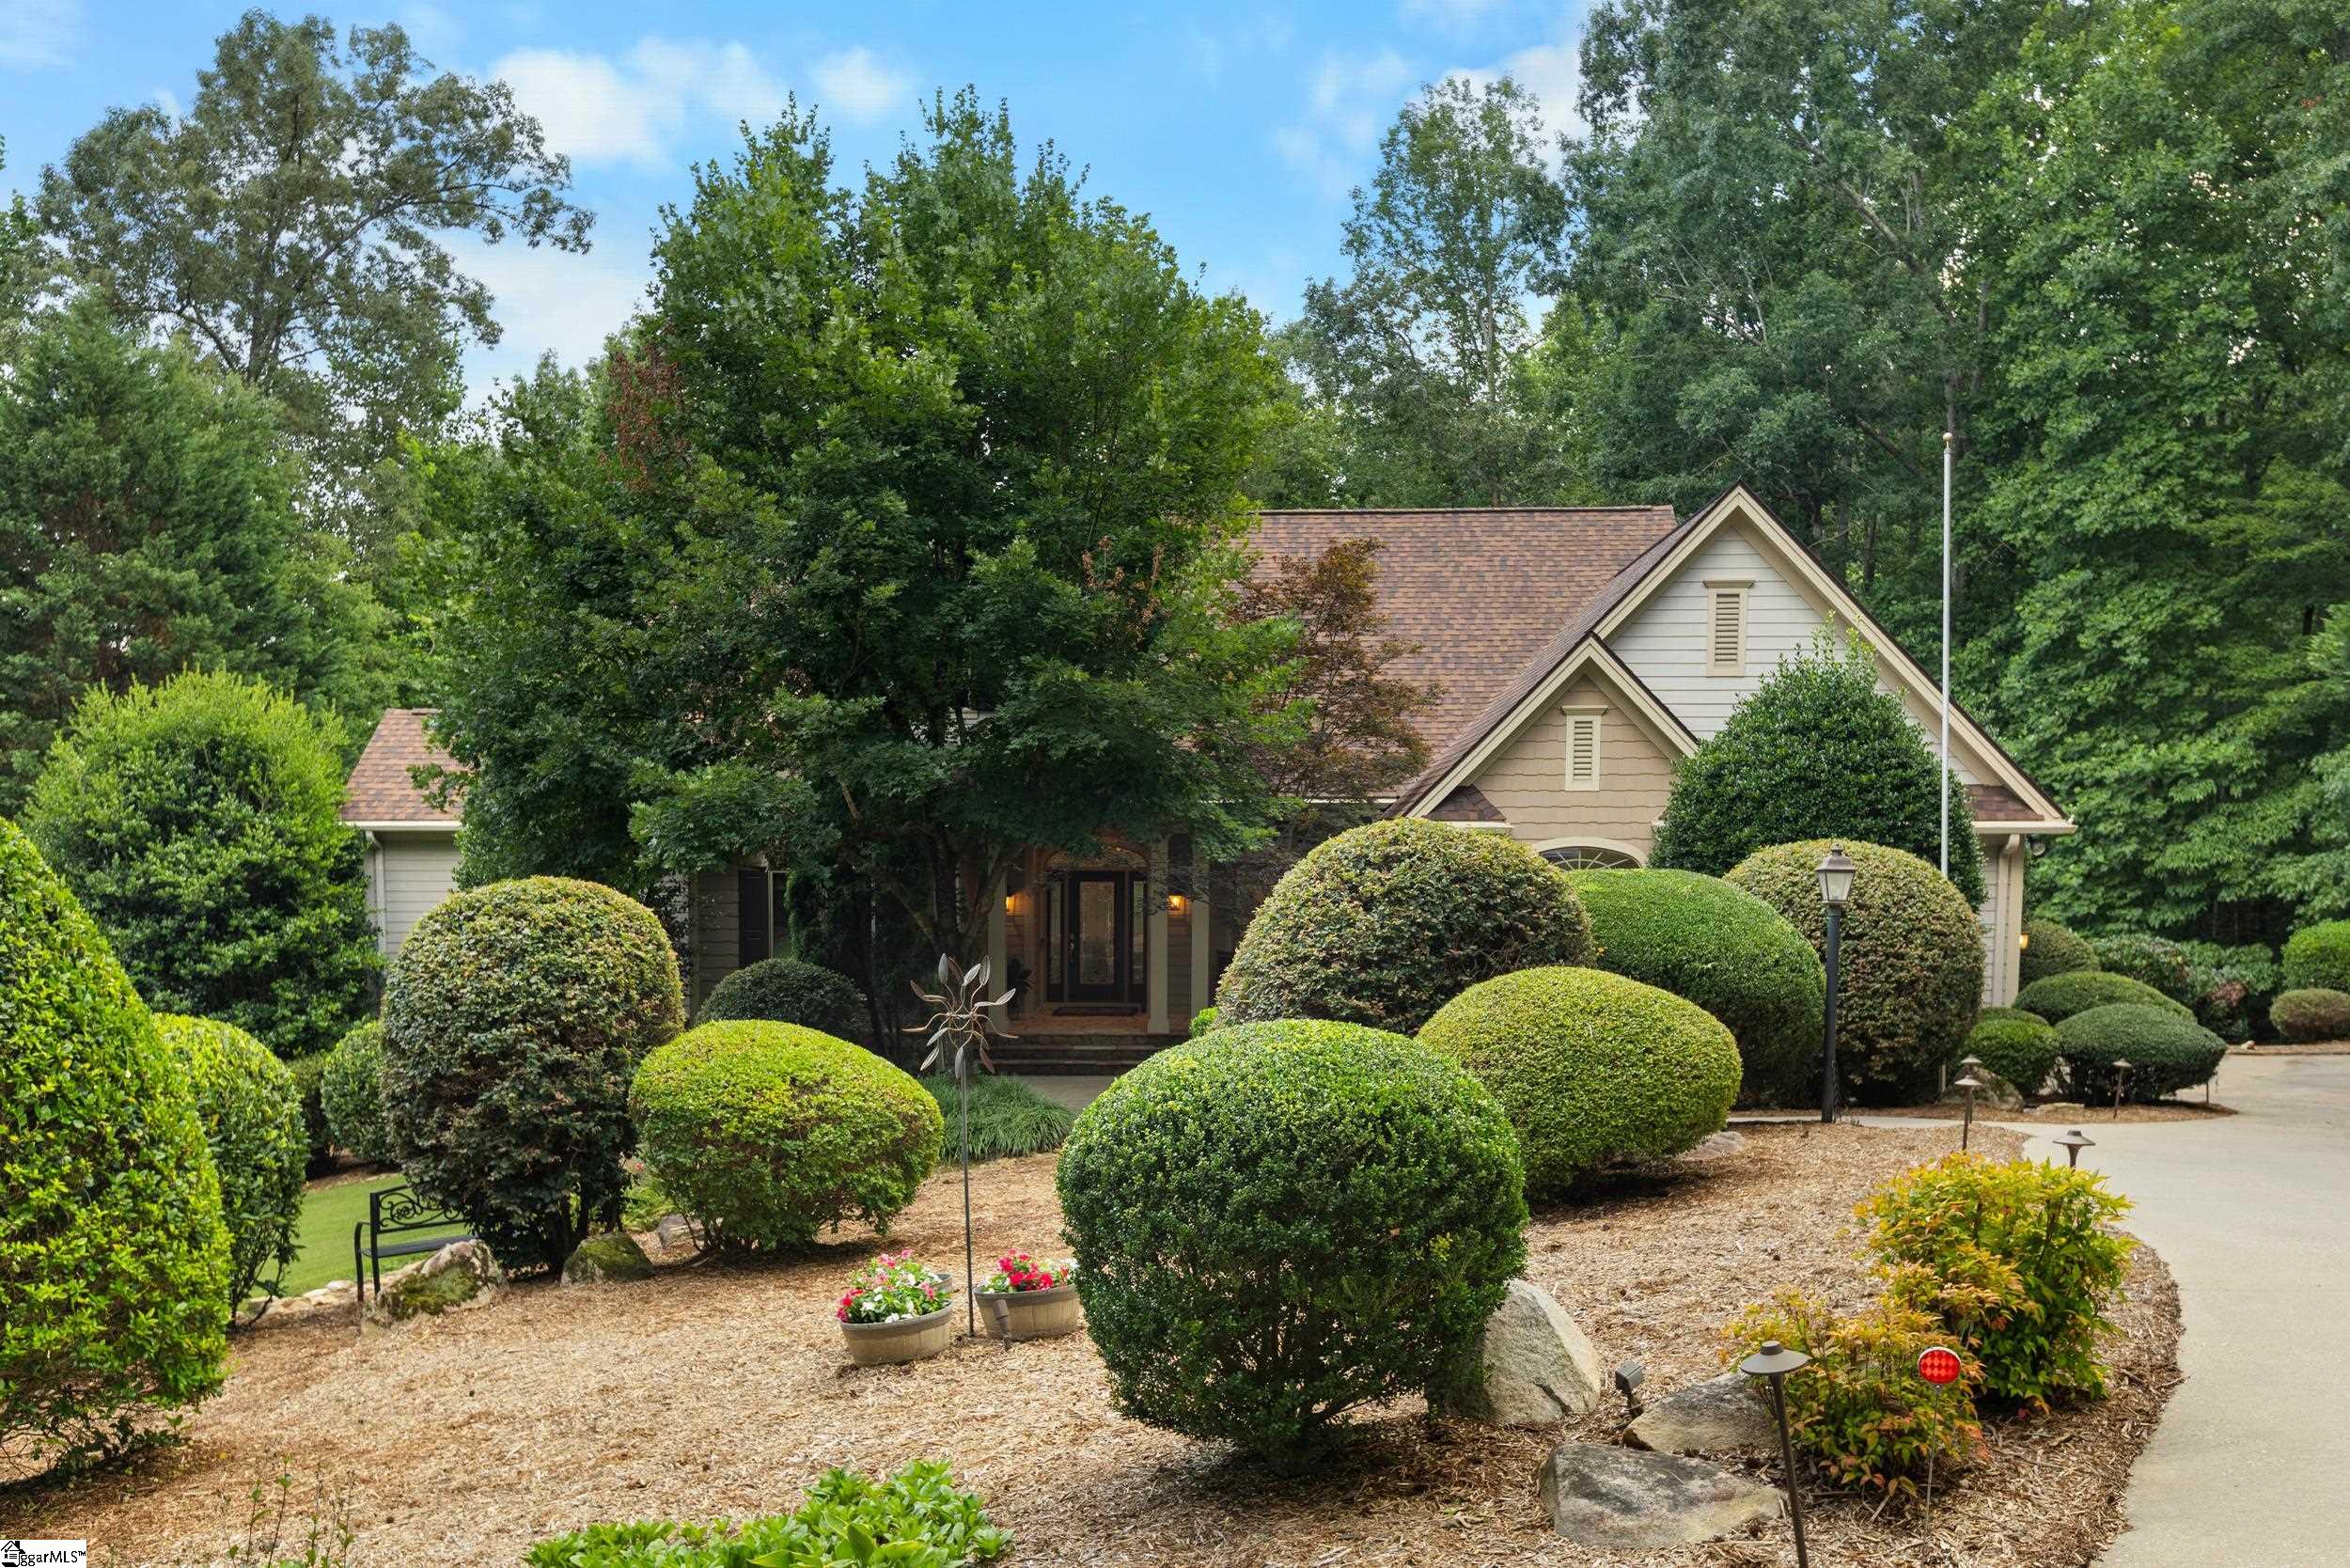
Home with a covered entry and steep gables, framed by mature trees and carefully trimmed shrubs.
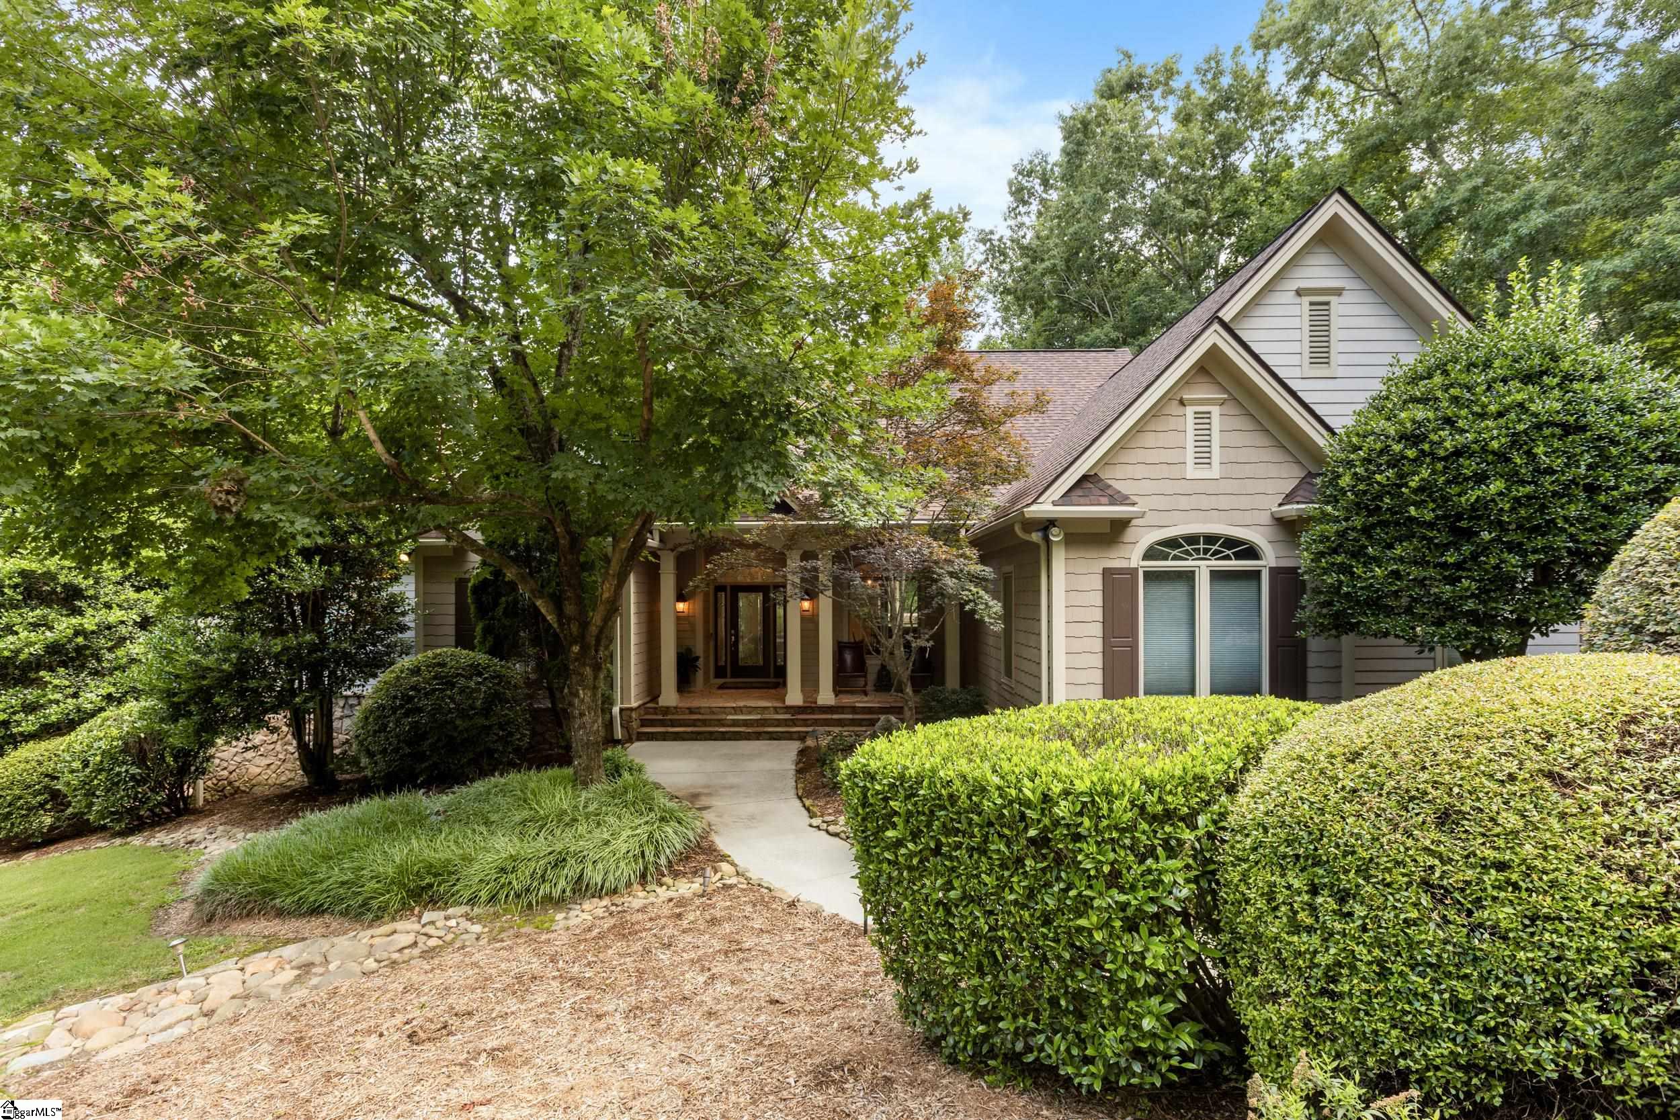
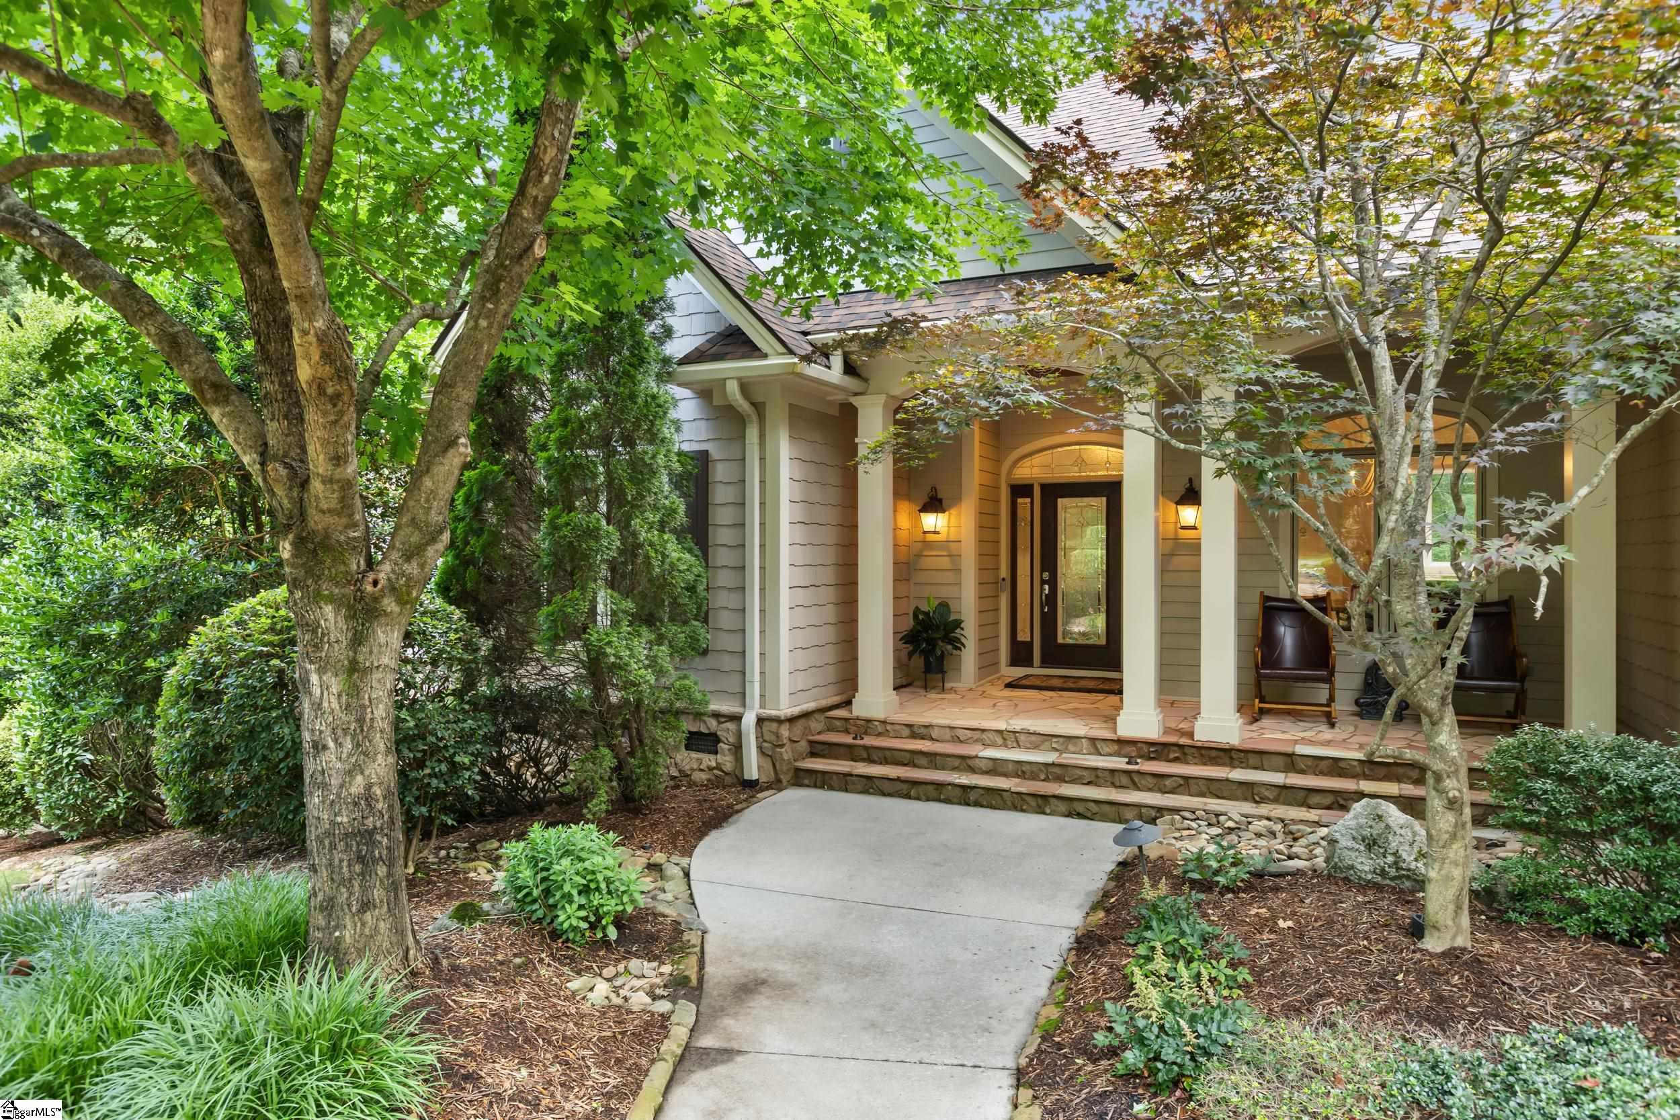
Home entrance with a covered porch, stone steps, and a walkway framed by mature trees.
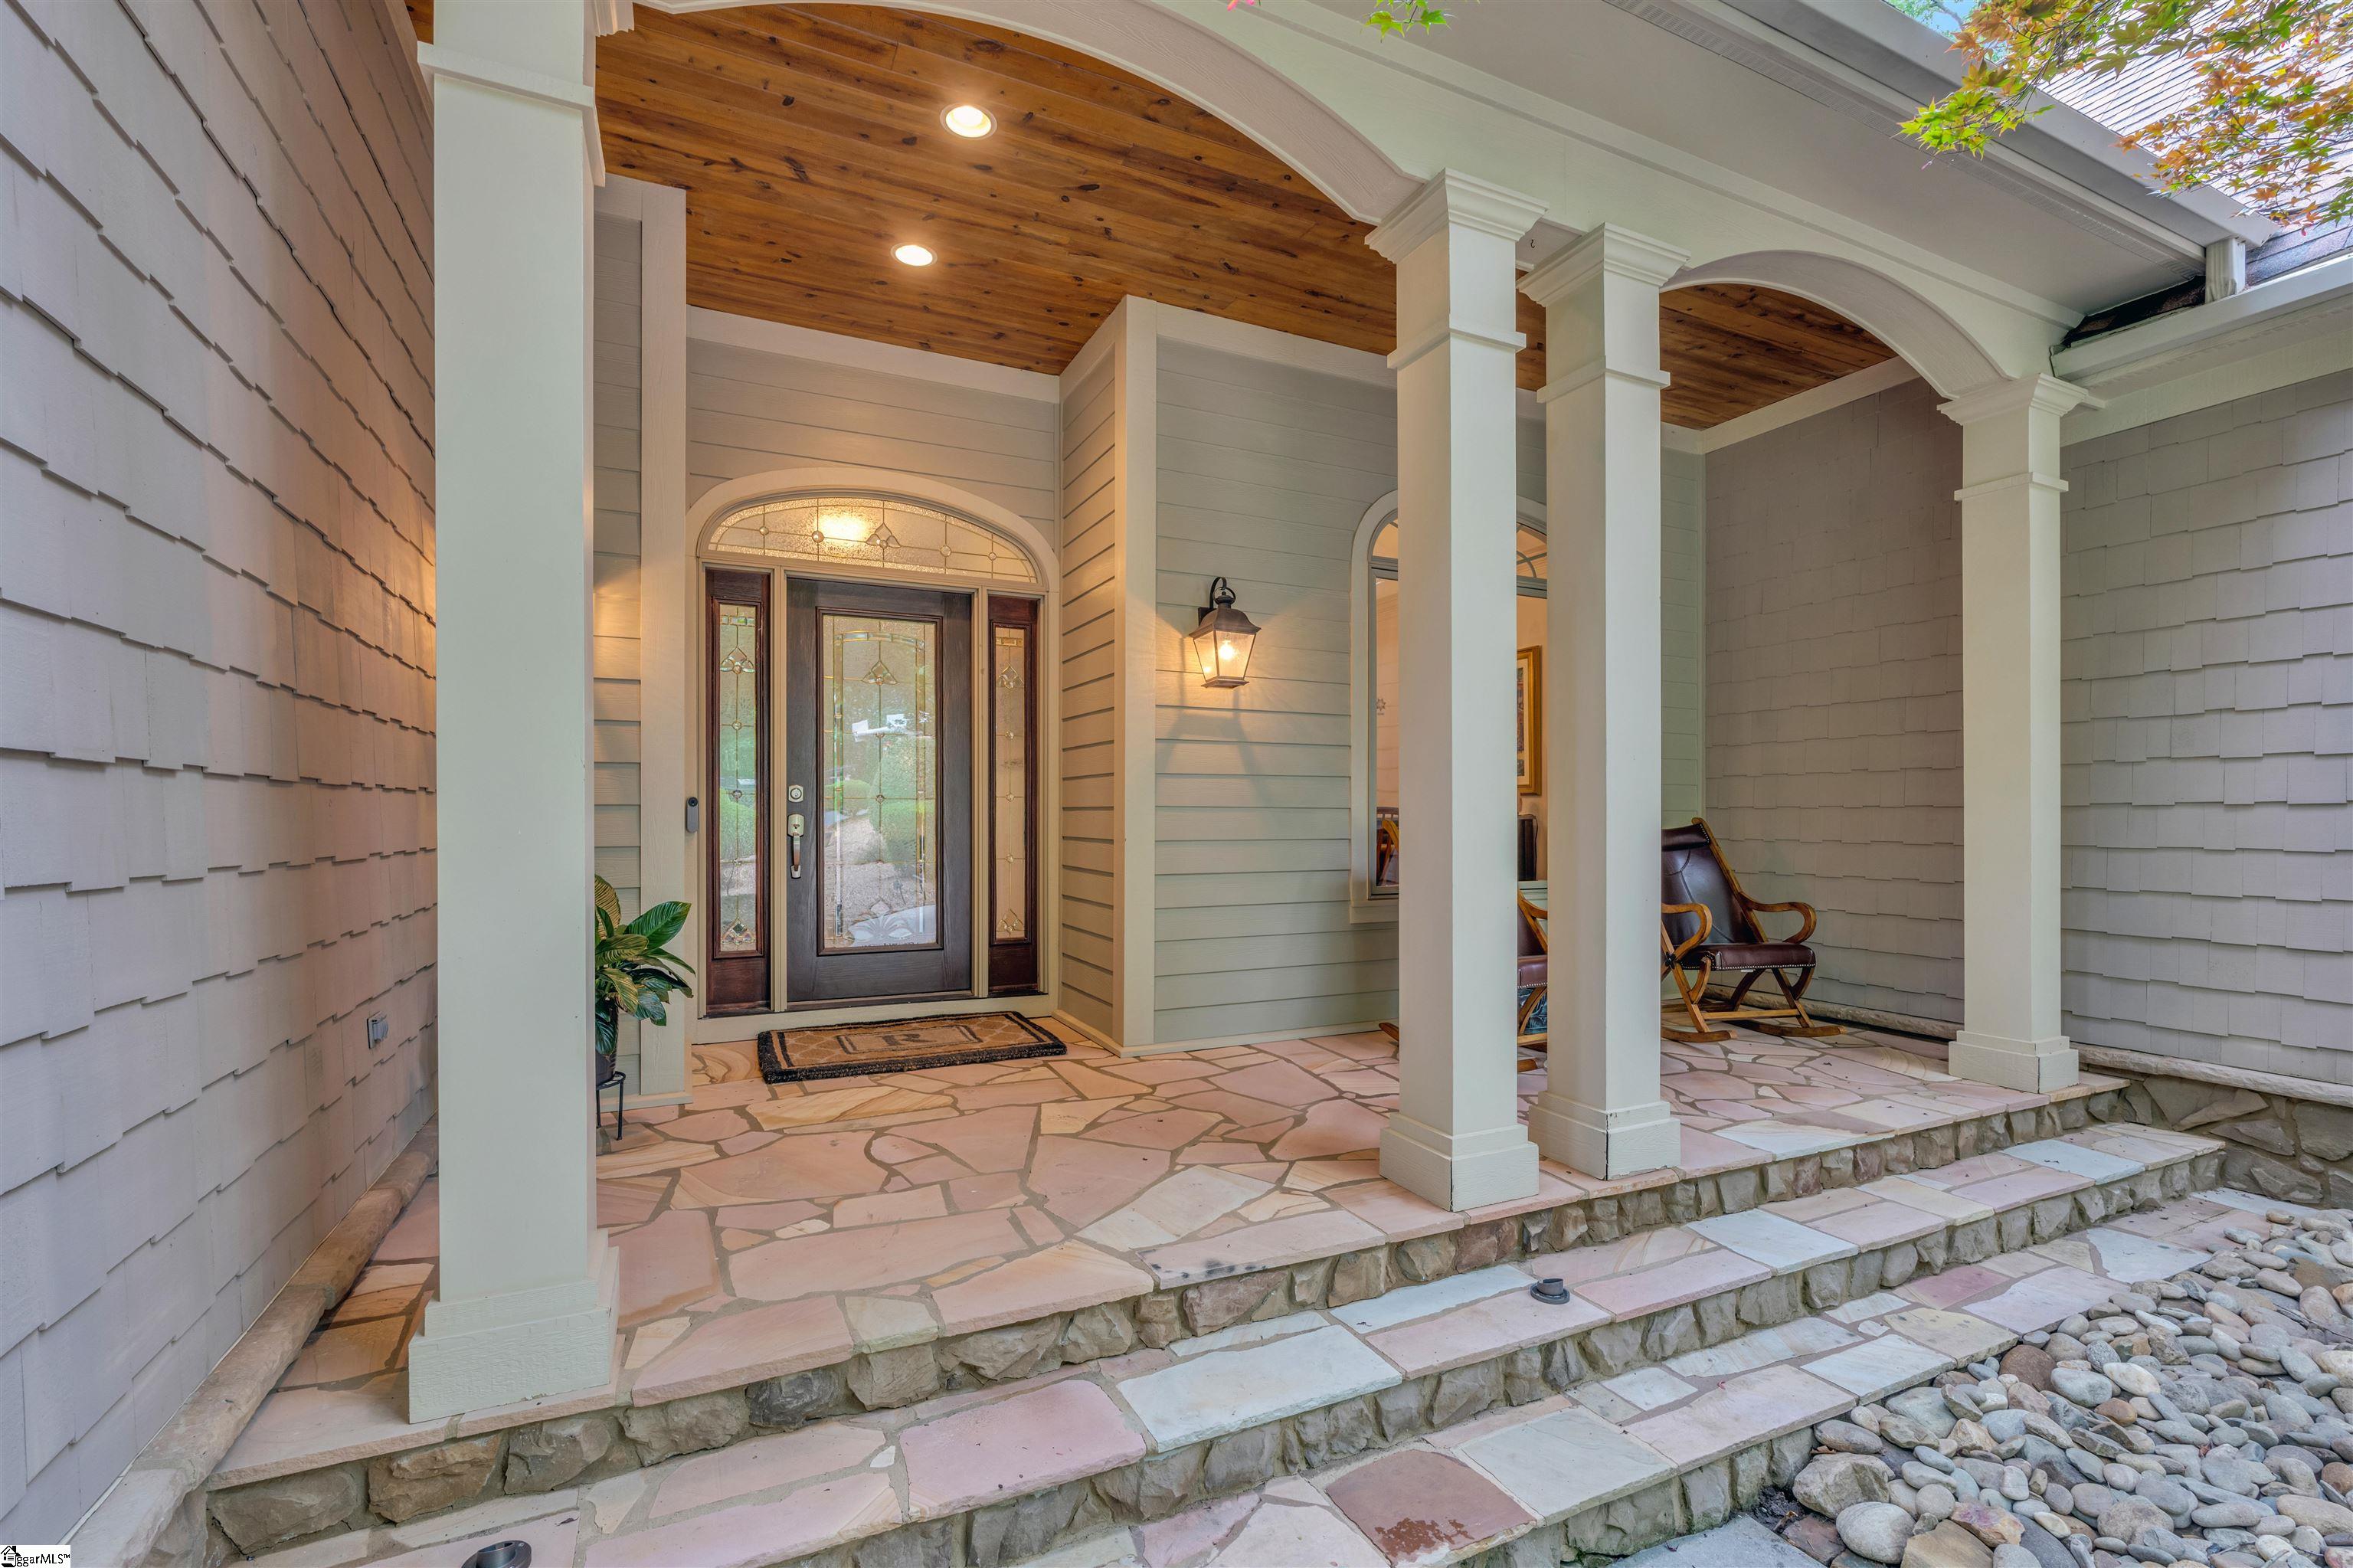
Covered home entrance with a wood-and-glass door, white columns, timber ceiling, and flagstone porch.
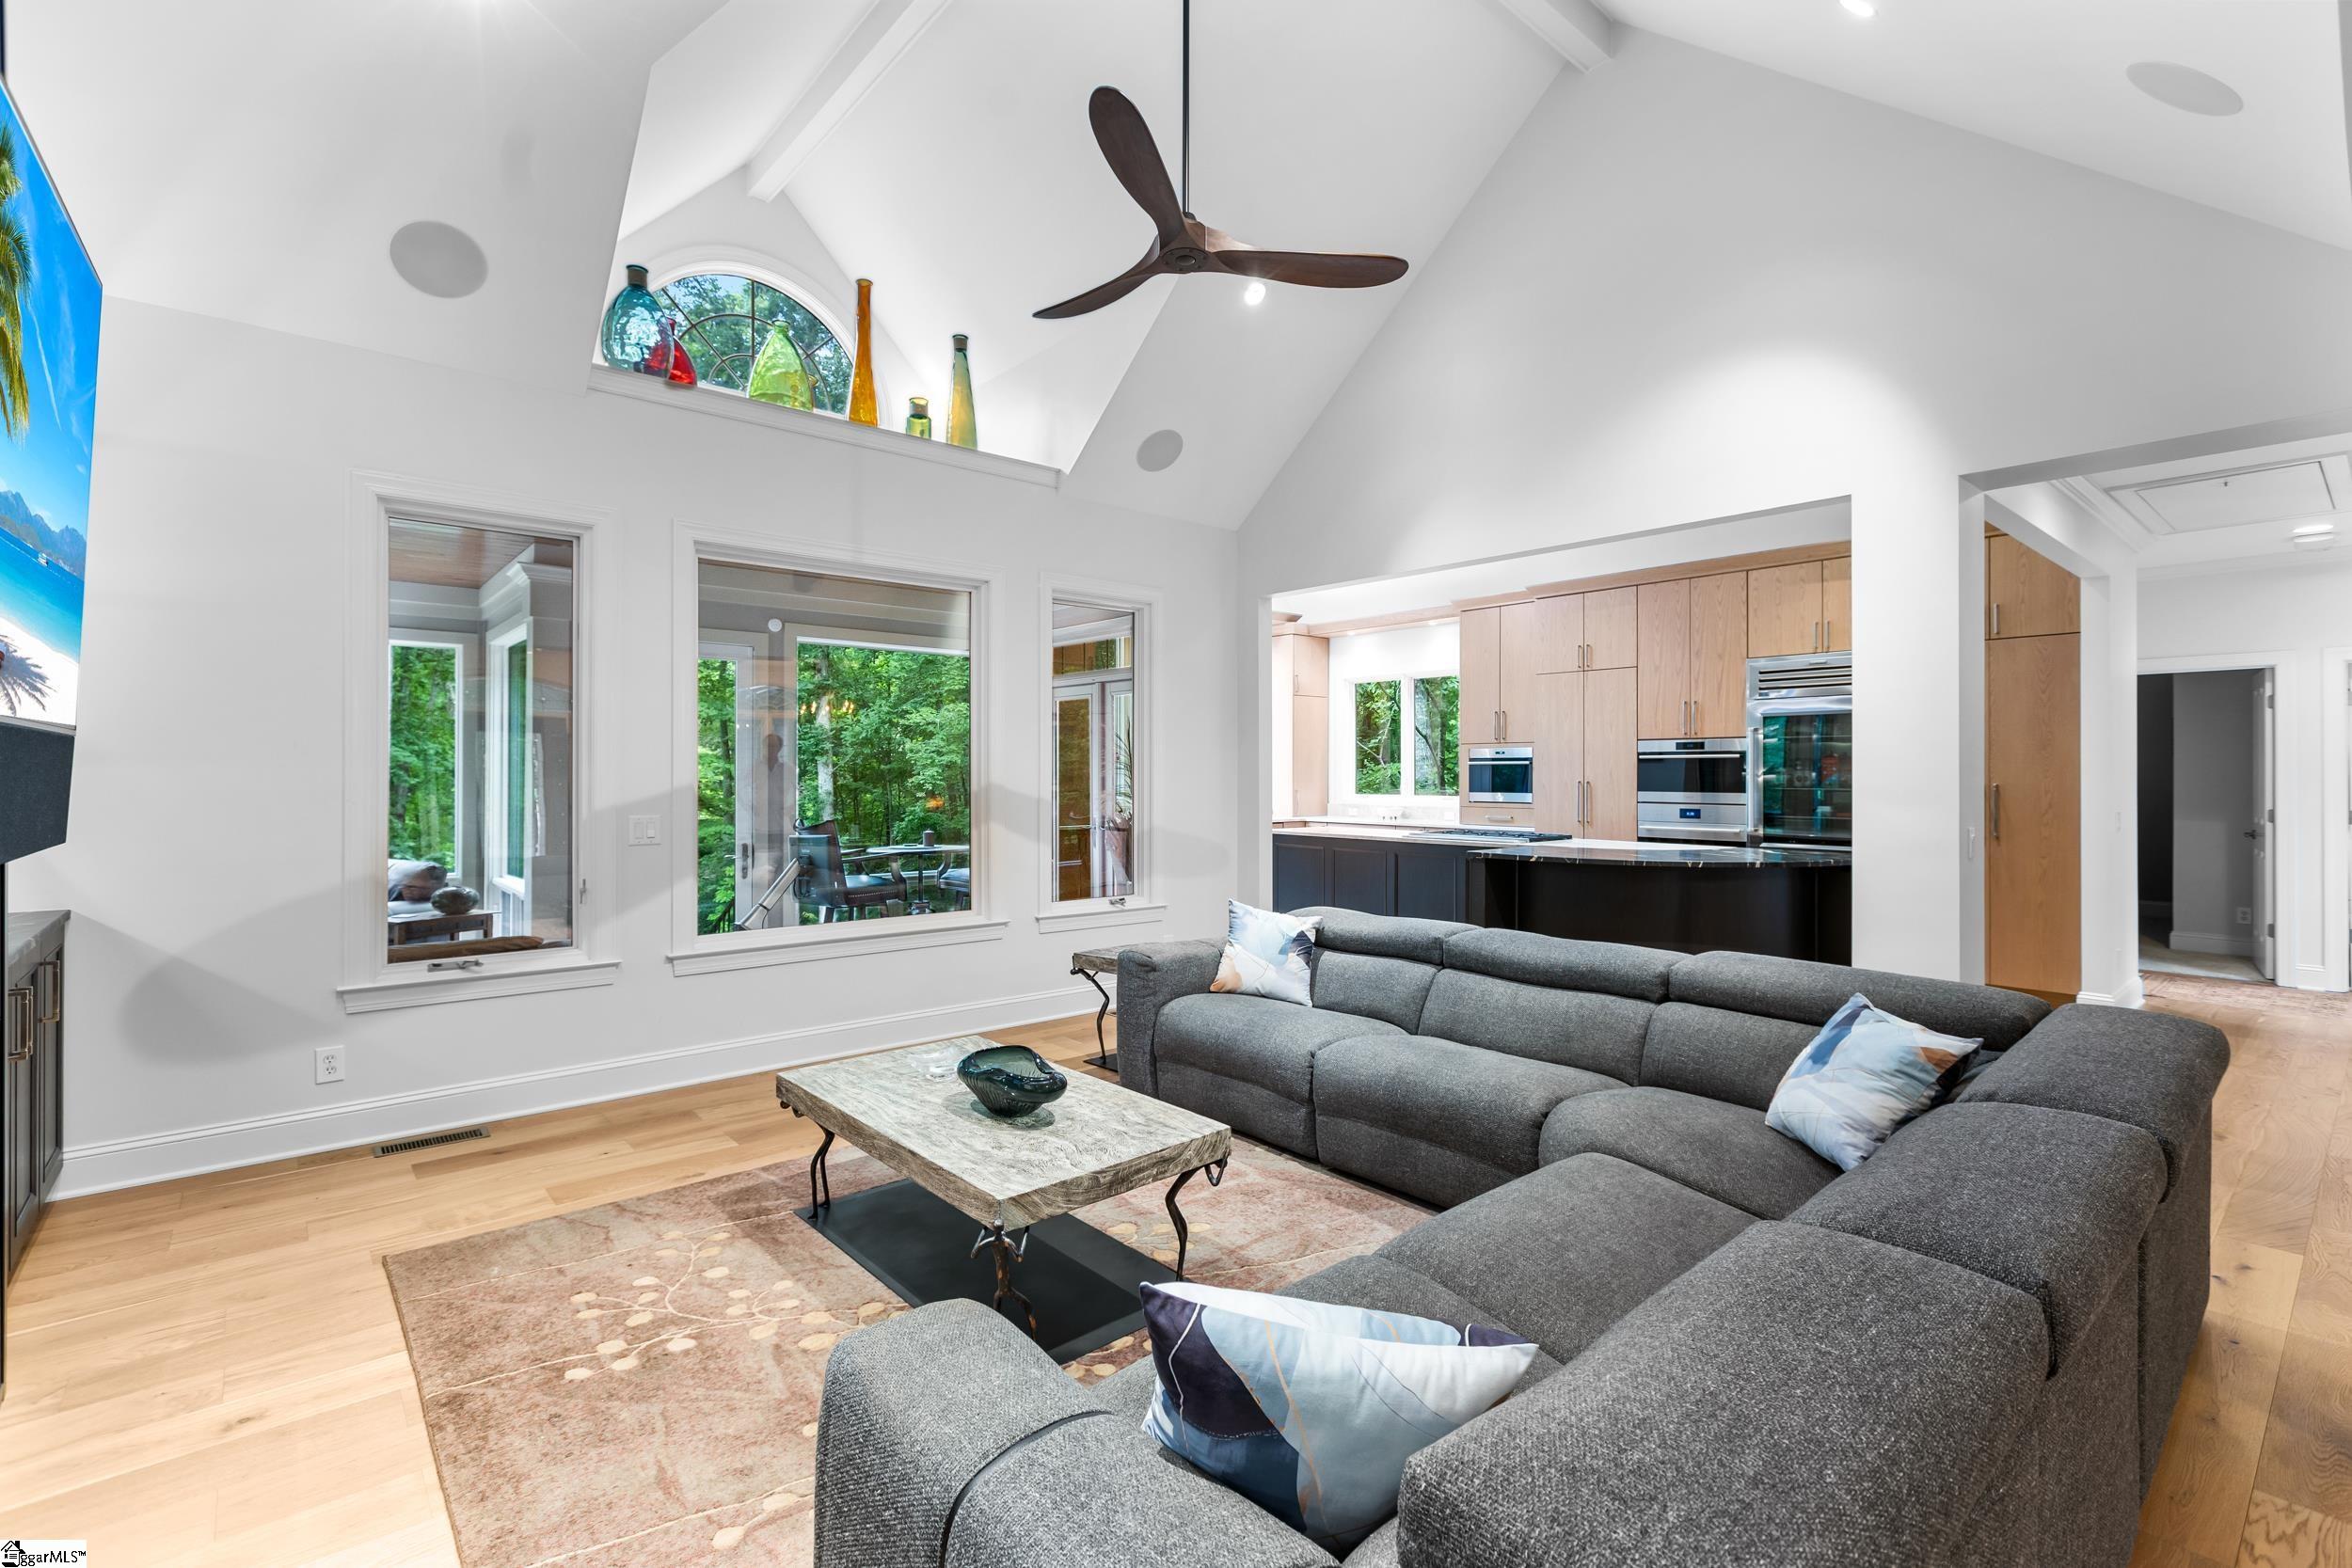
Vaulted living room with a gray sectional, large windows overlooking trees, and an open kitchen.
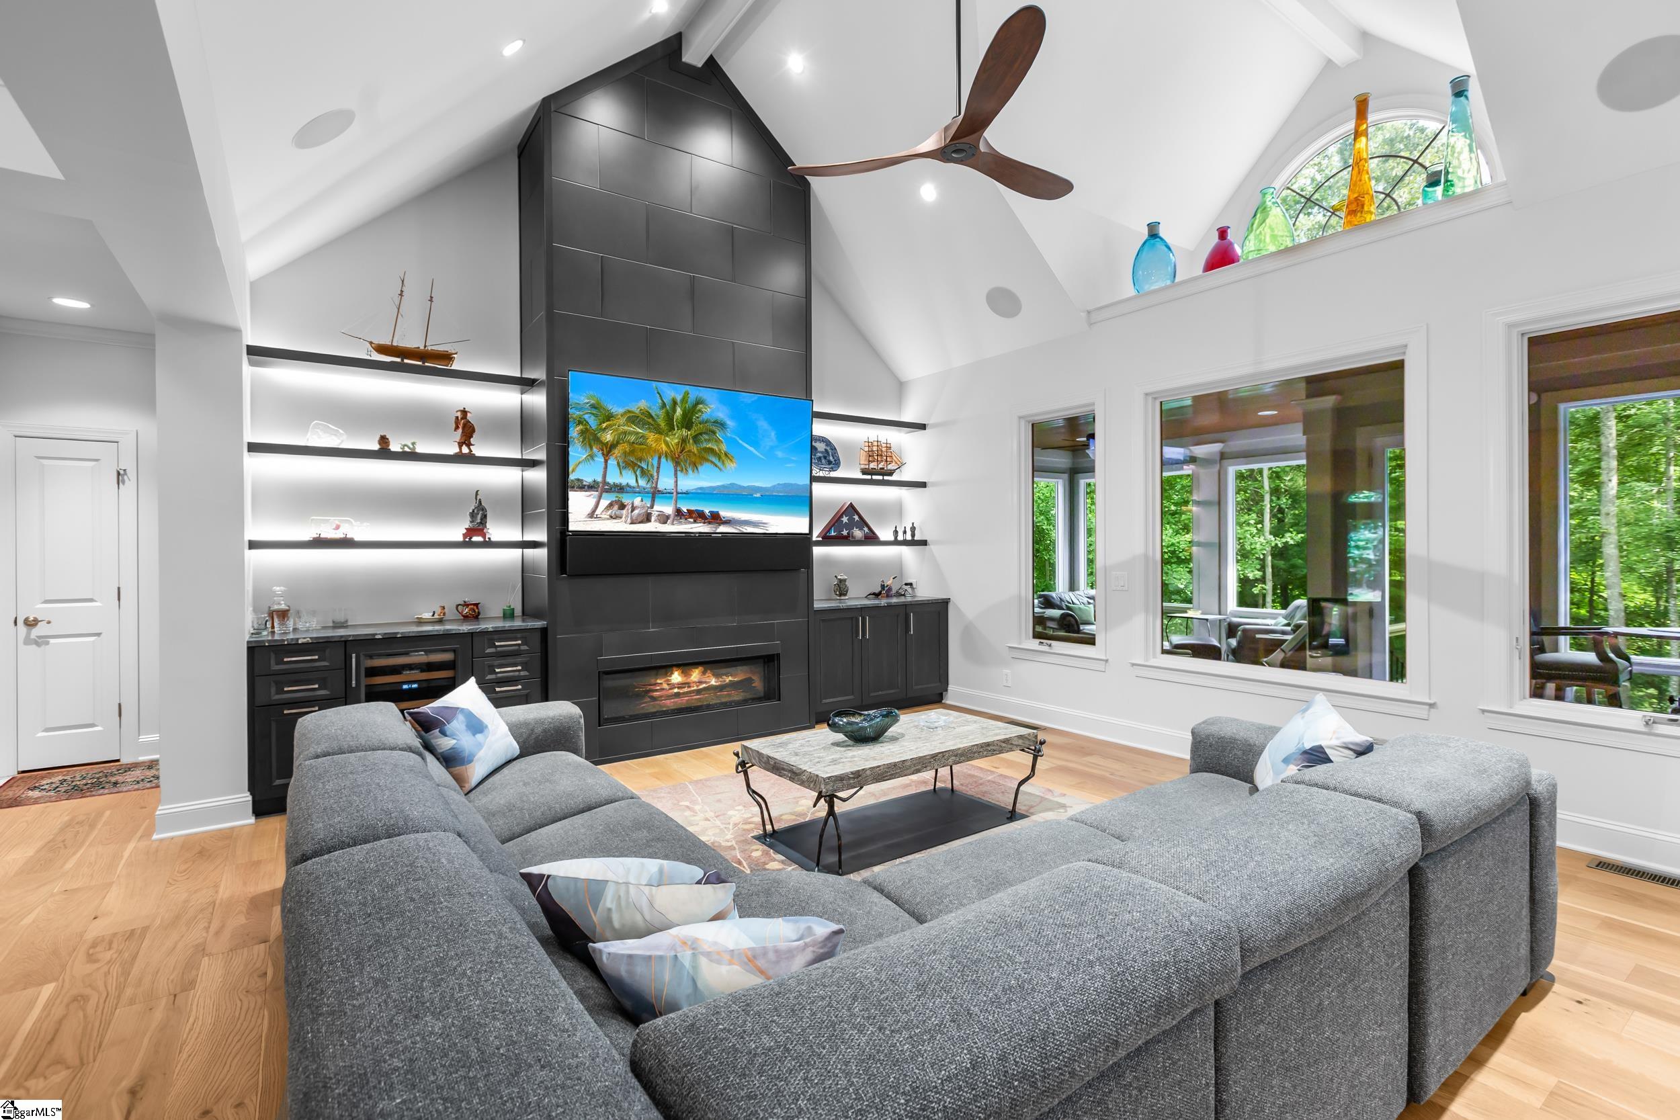
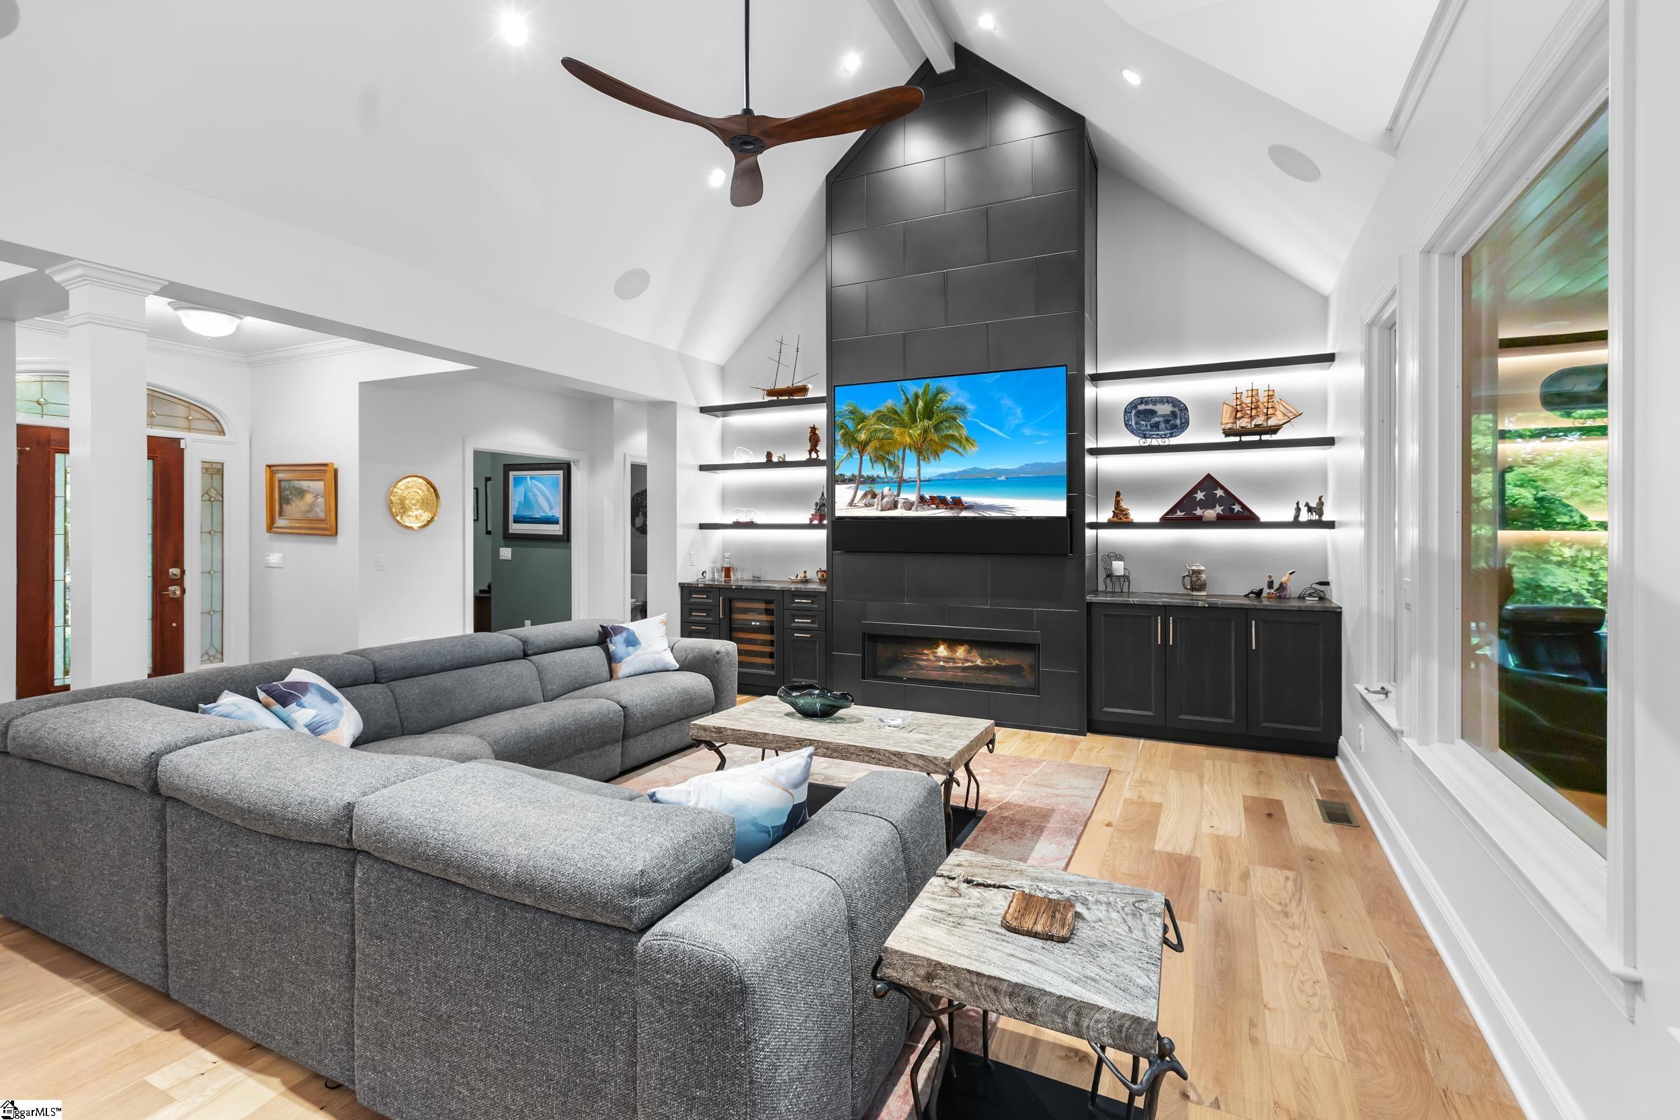
Vaulted living room with a gray sectional, dark fireplace wall, and large windows overlooking trees.
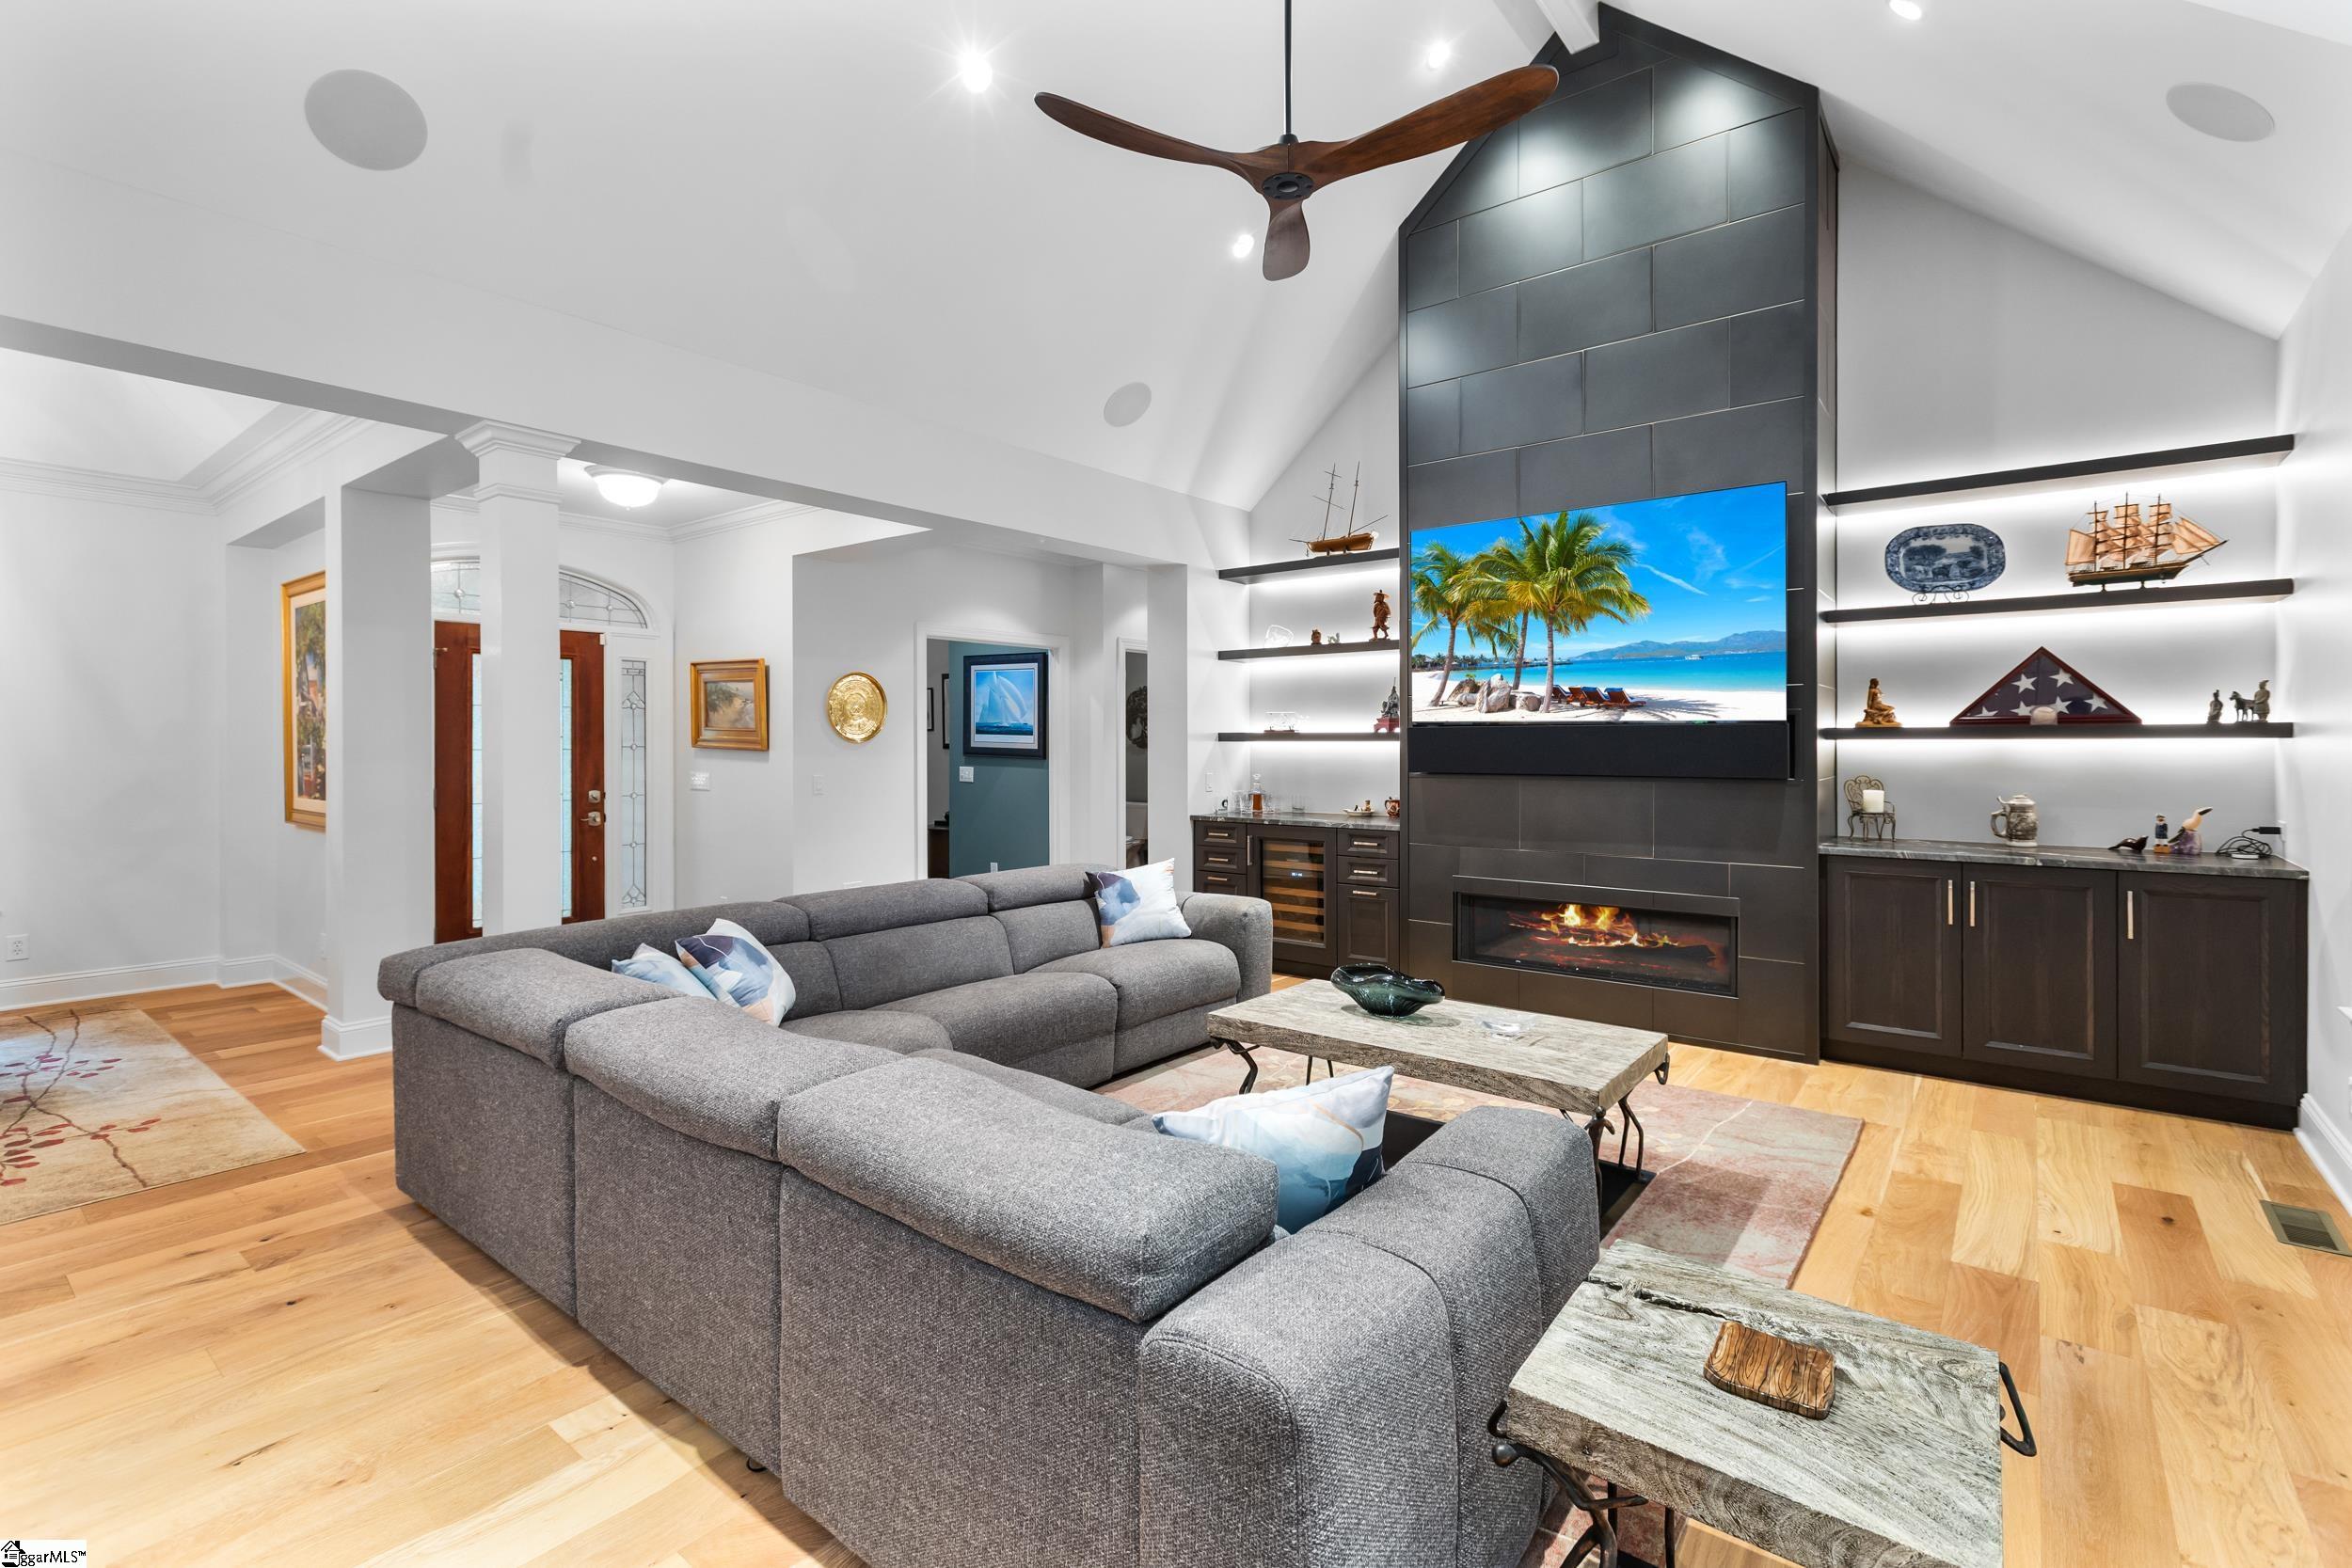
Living room with a gray sectional, vaulted ceiling, and tiled fireplace wall.
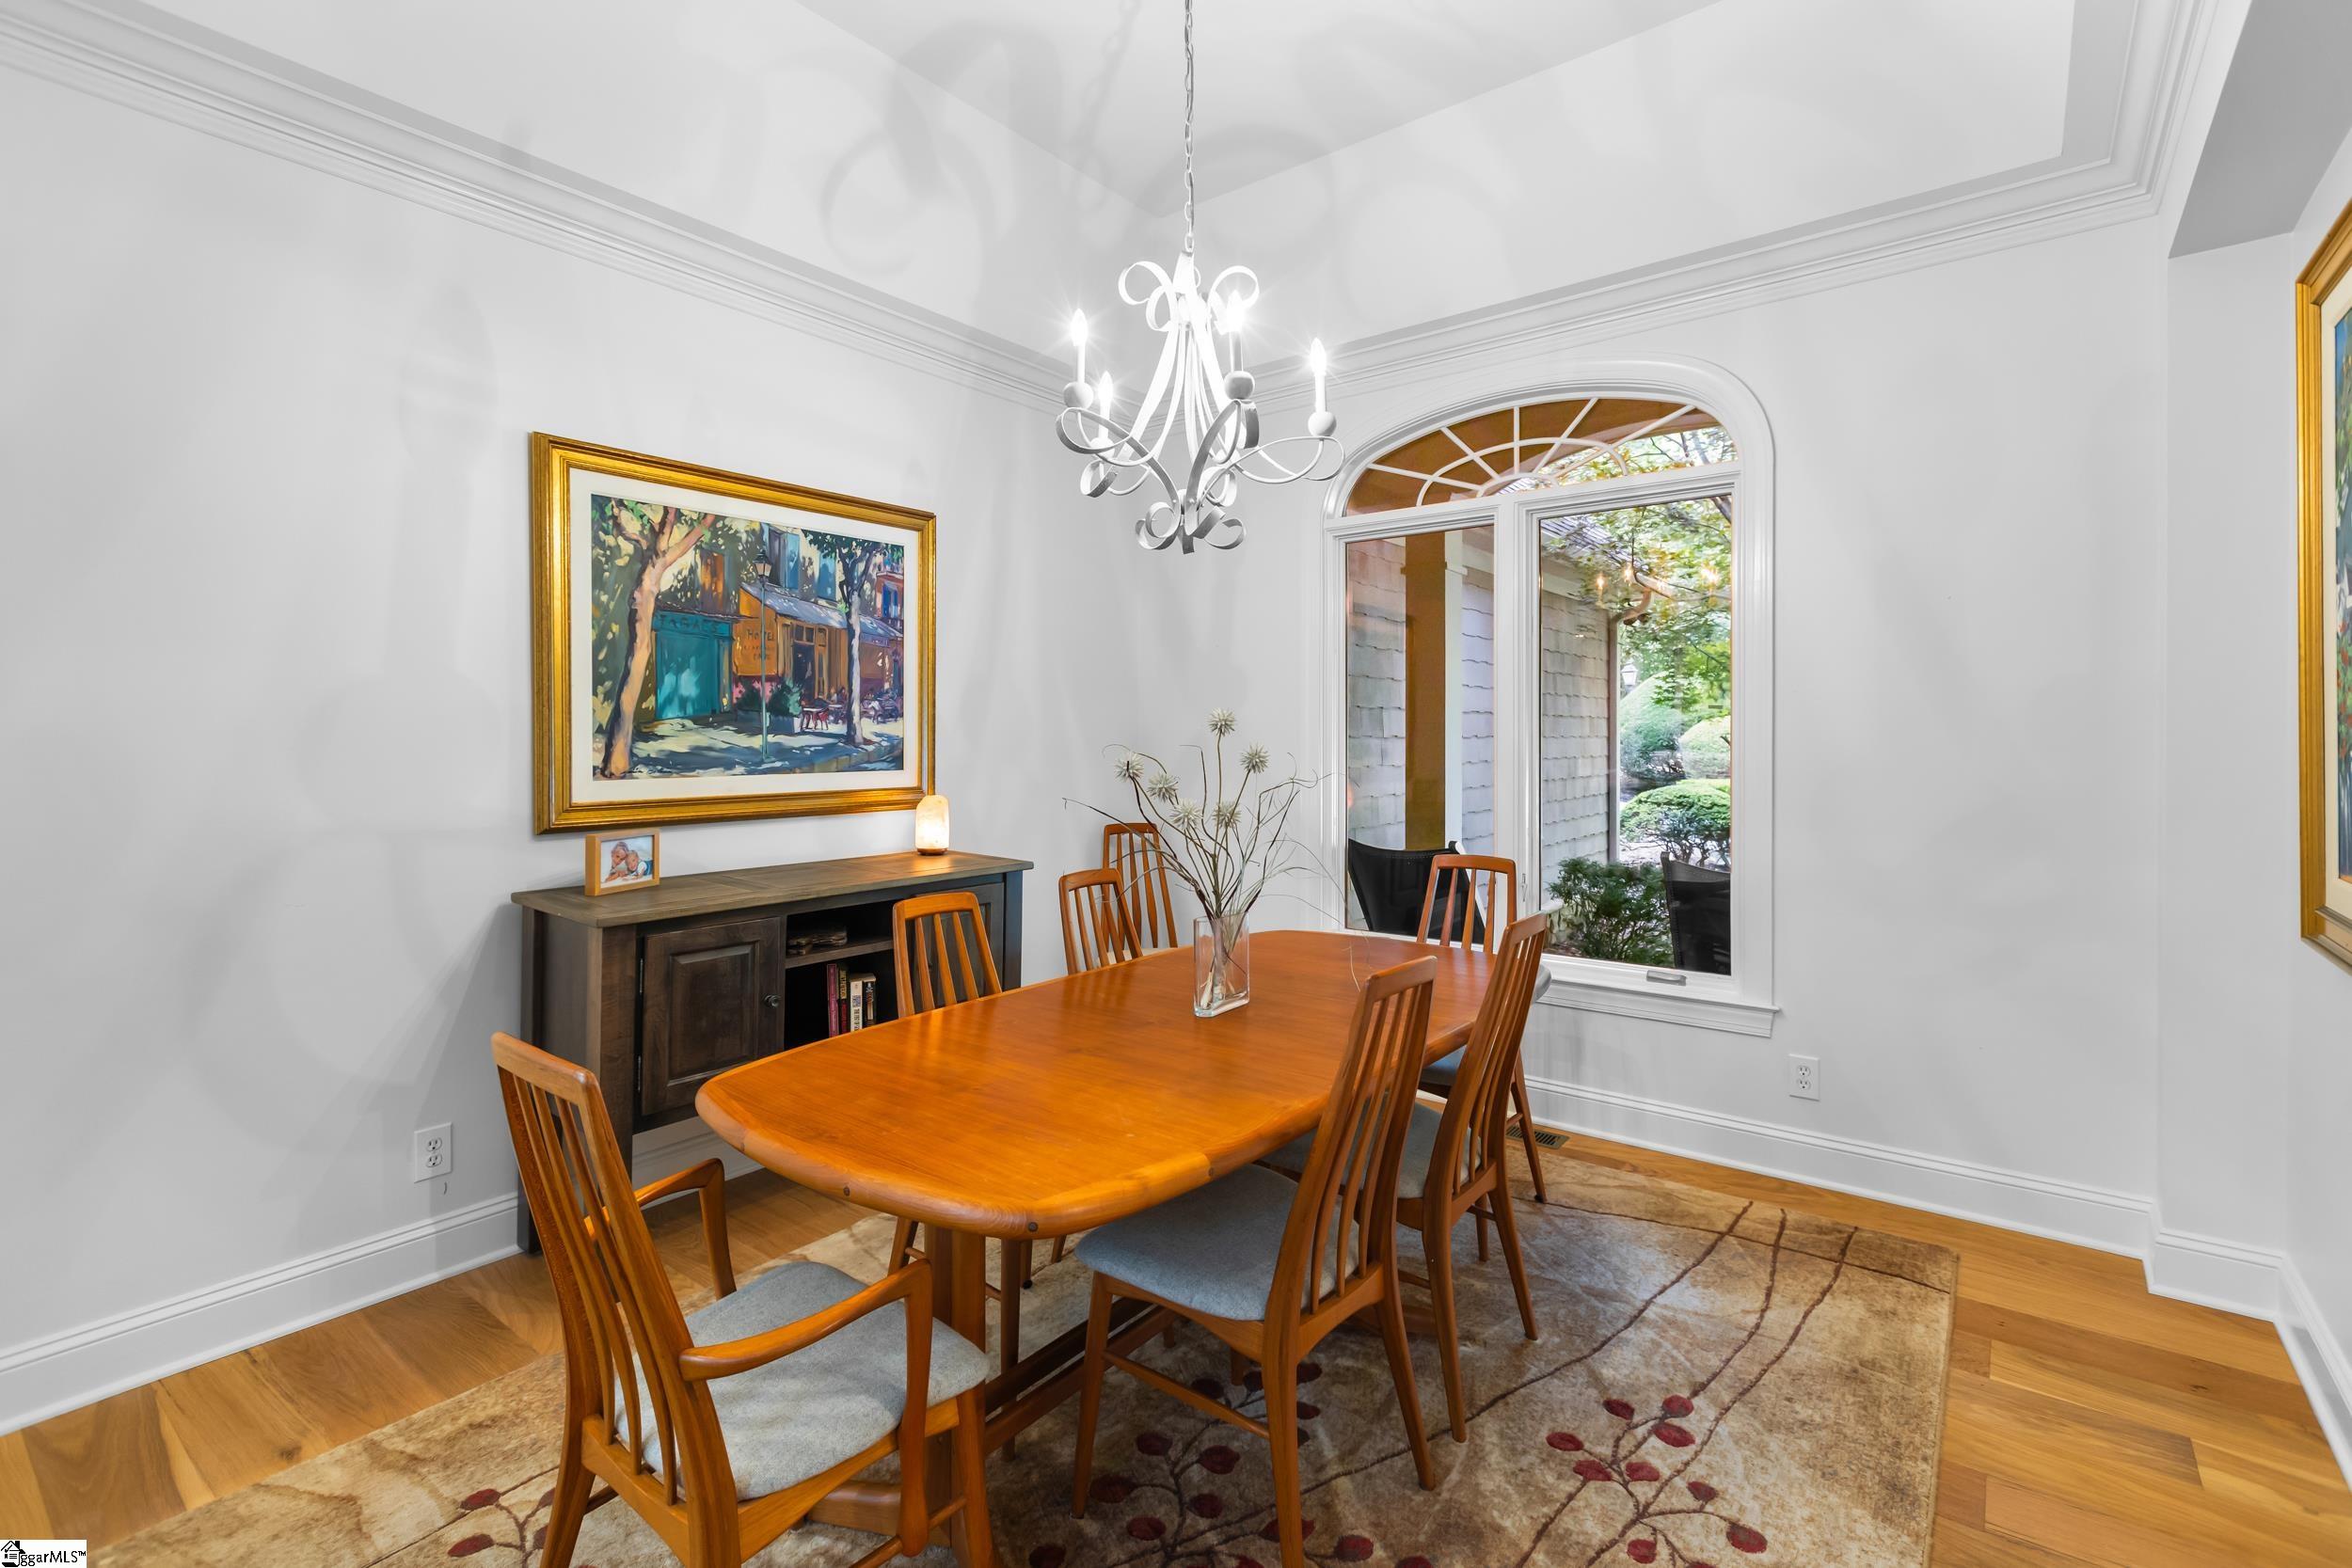
Dining room with a wooden table, chandelier, framed artwork, and arched window overlooking greenery.
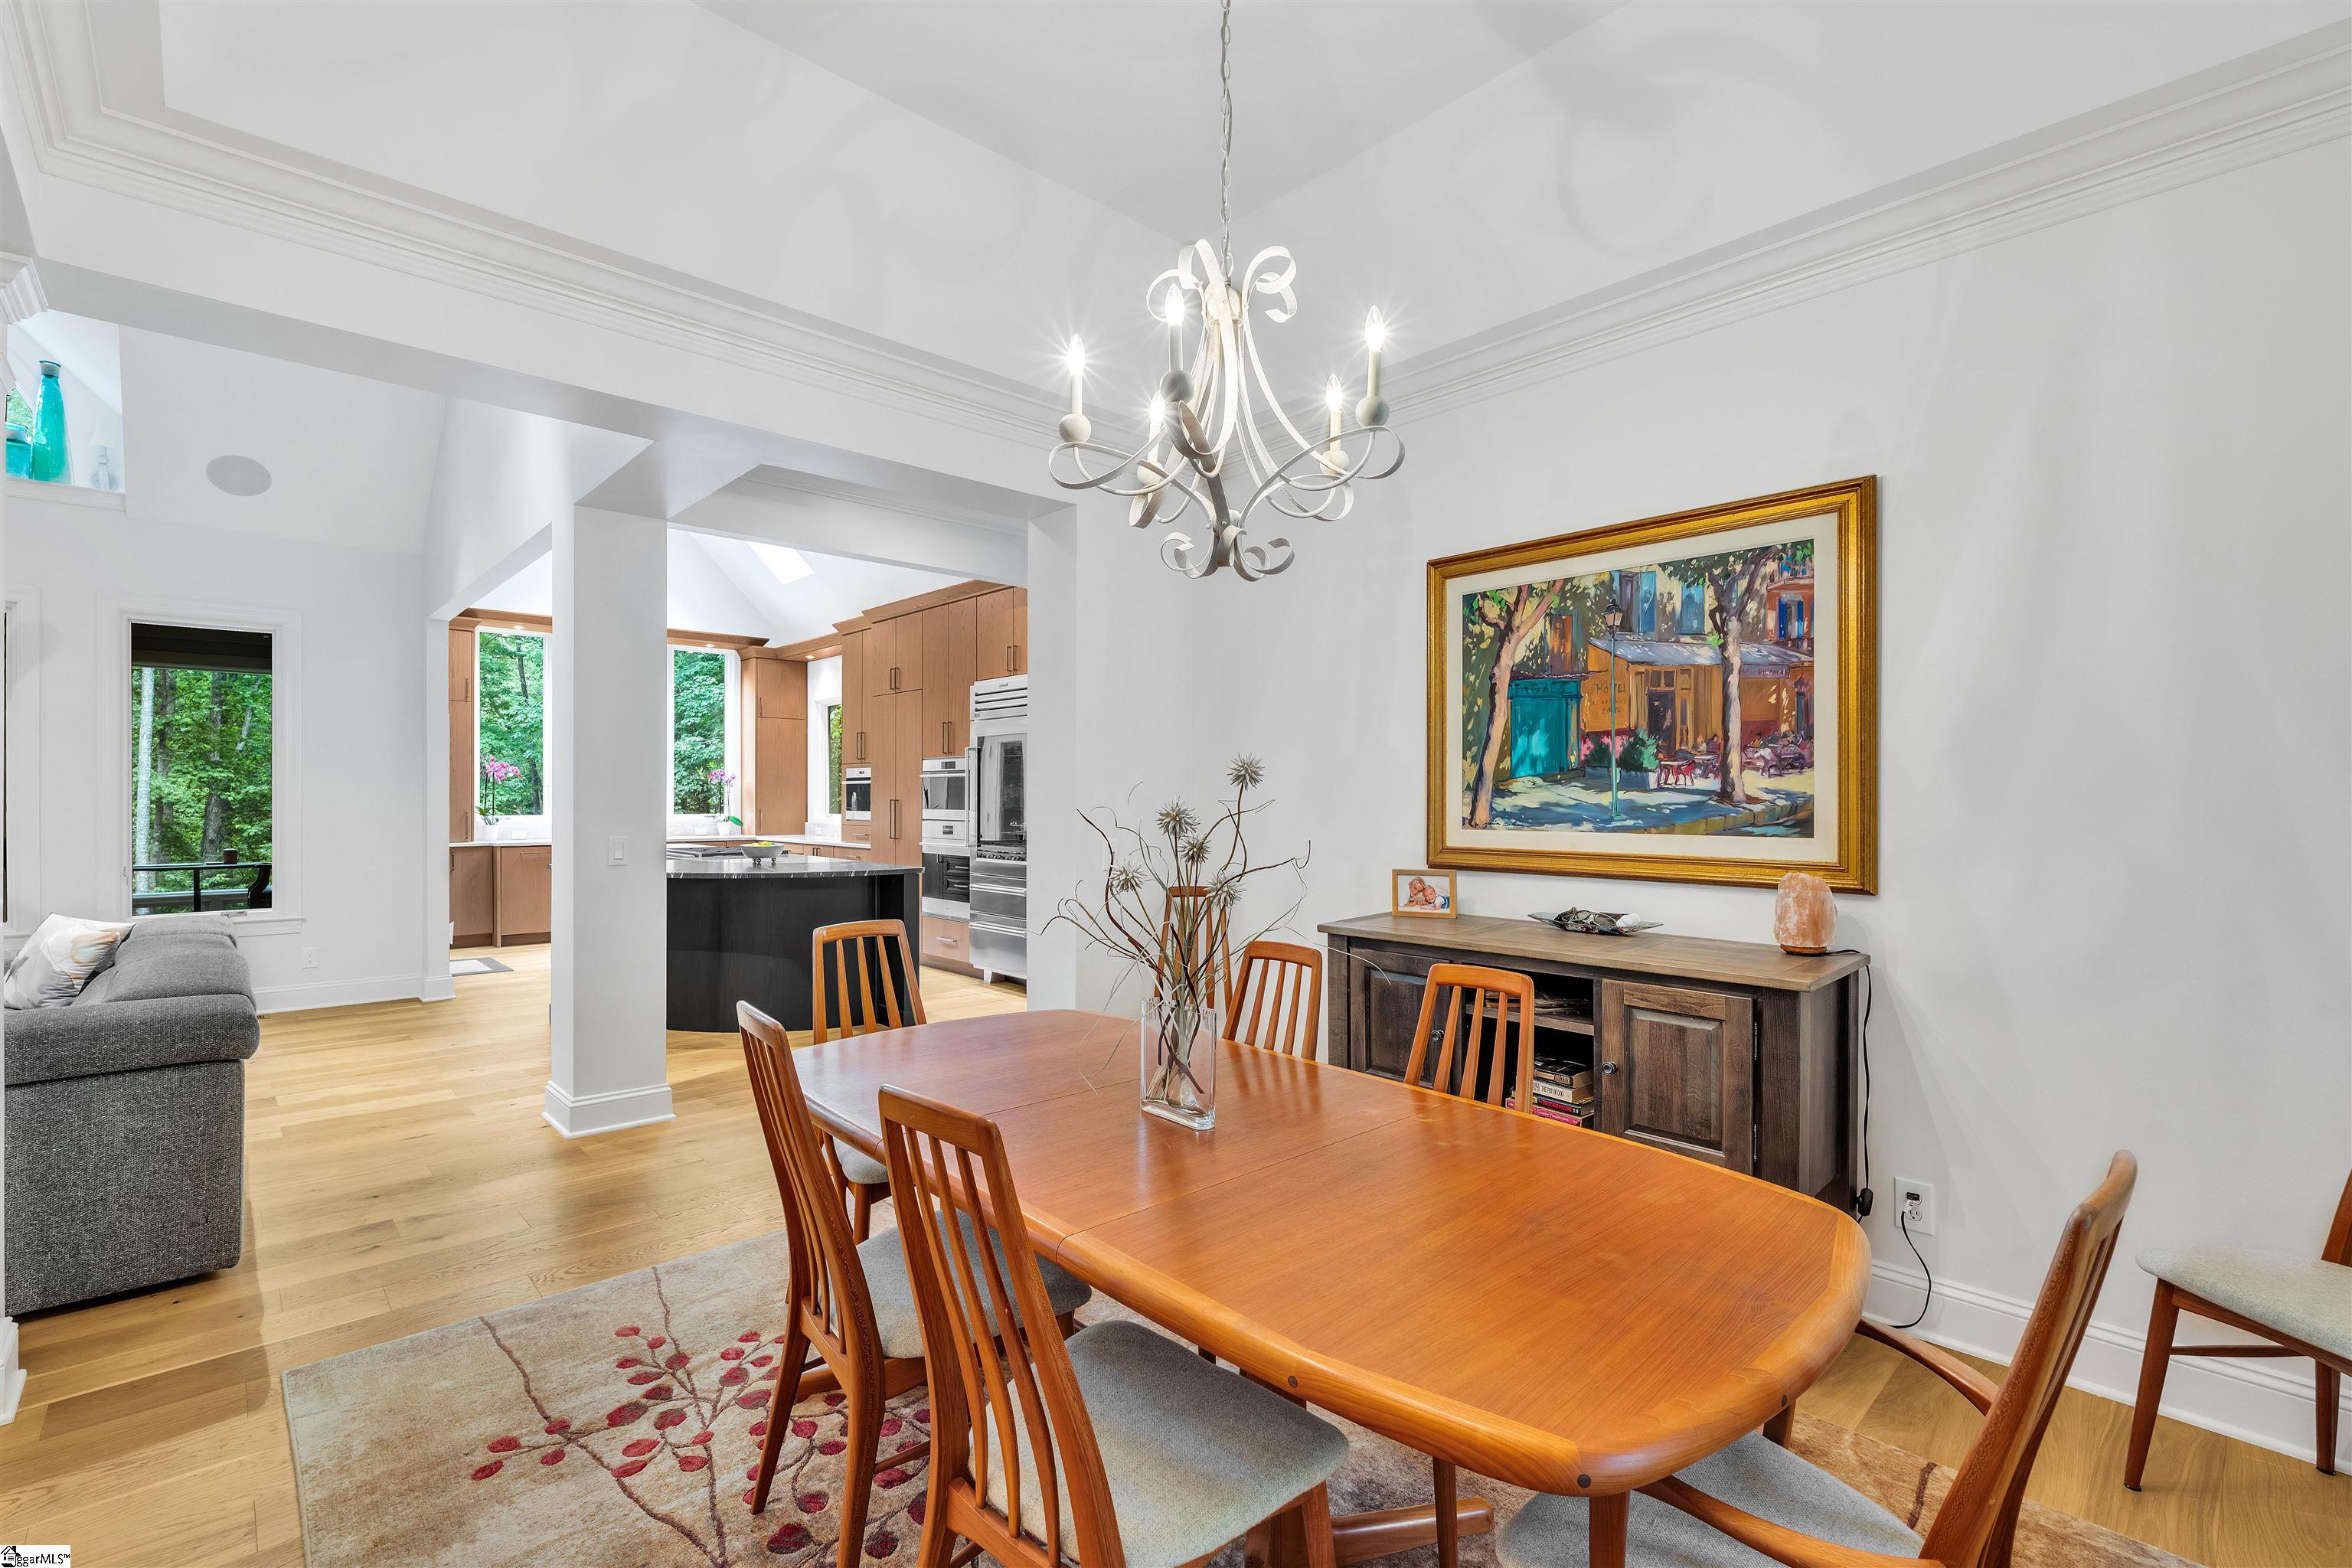
Dining room with a wooden table, chandelier, and open kitchen with light wood cabinets.
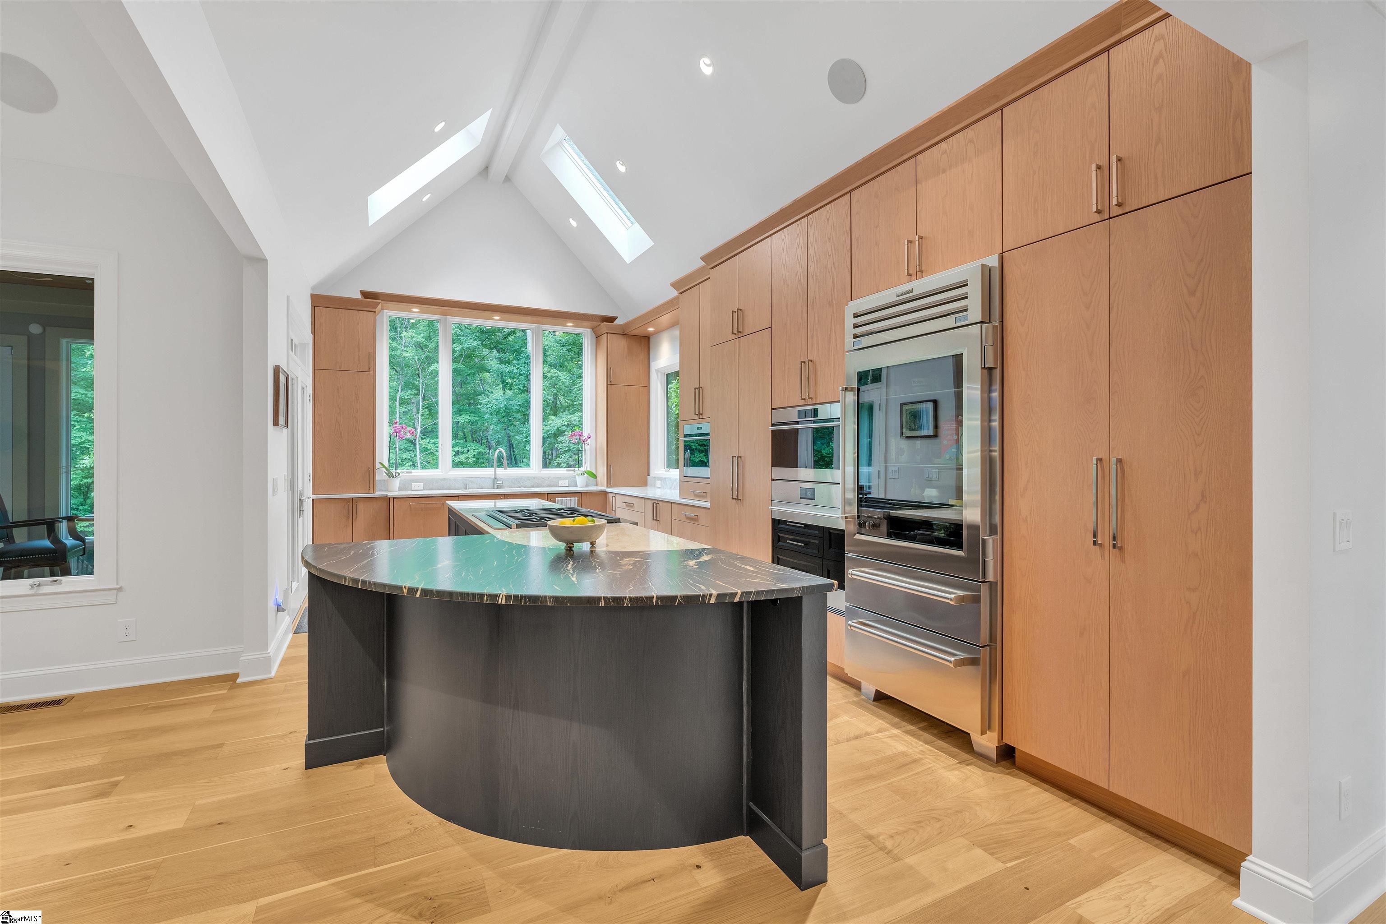
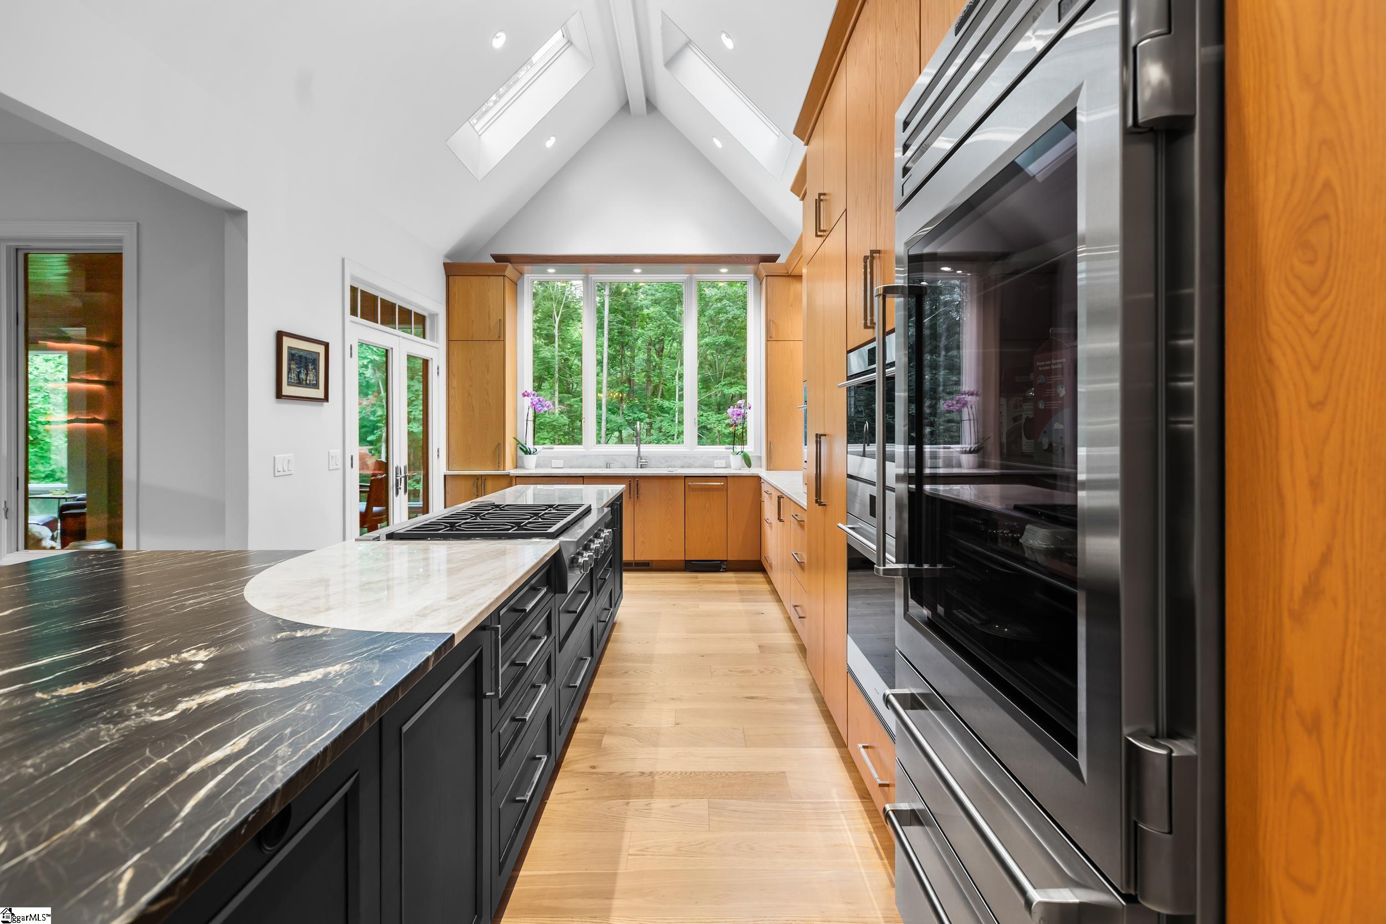
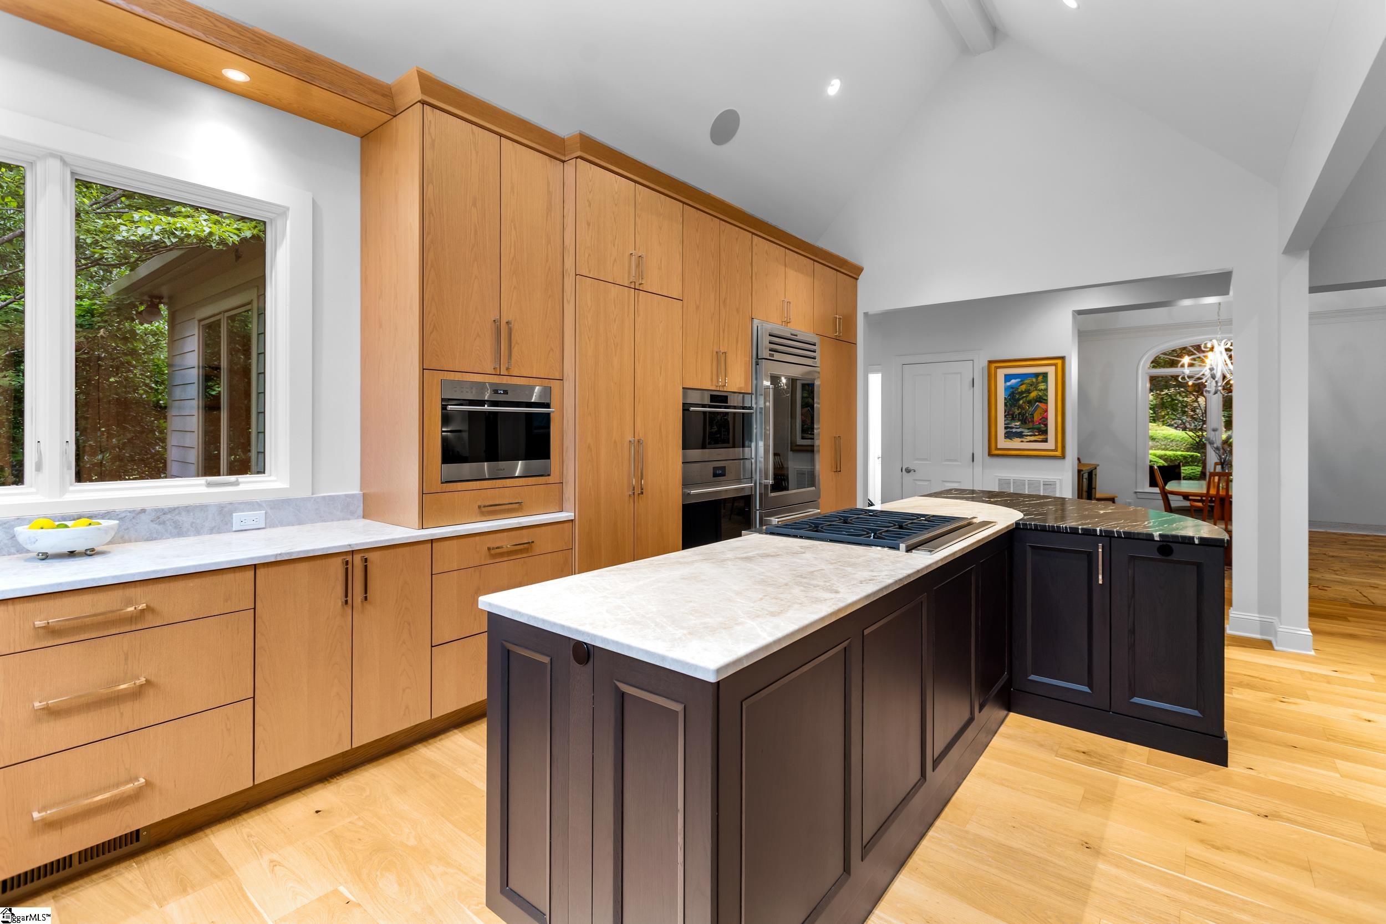
Modern kitchen with warm wood cabinets, a curved dark island, stainless steel appliances, and a vaulted skylit ceiling.
Kitchen with warm wood cabinets, stainless steel ovens, skylights, and a dramatic dark stone island.
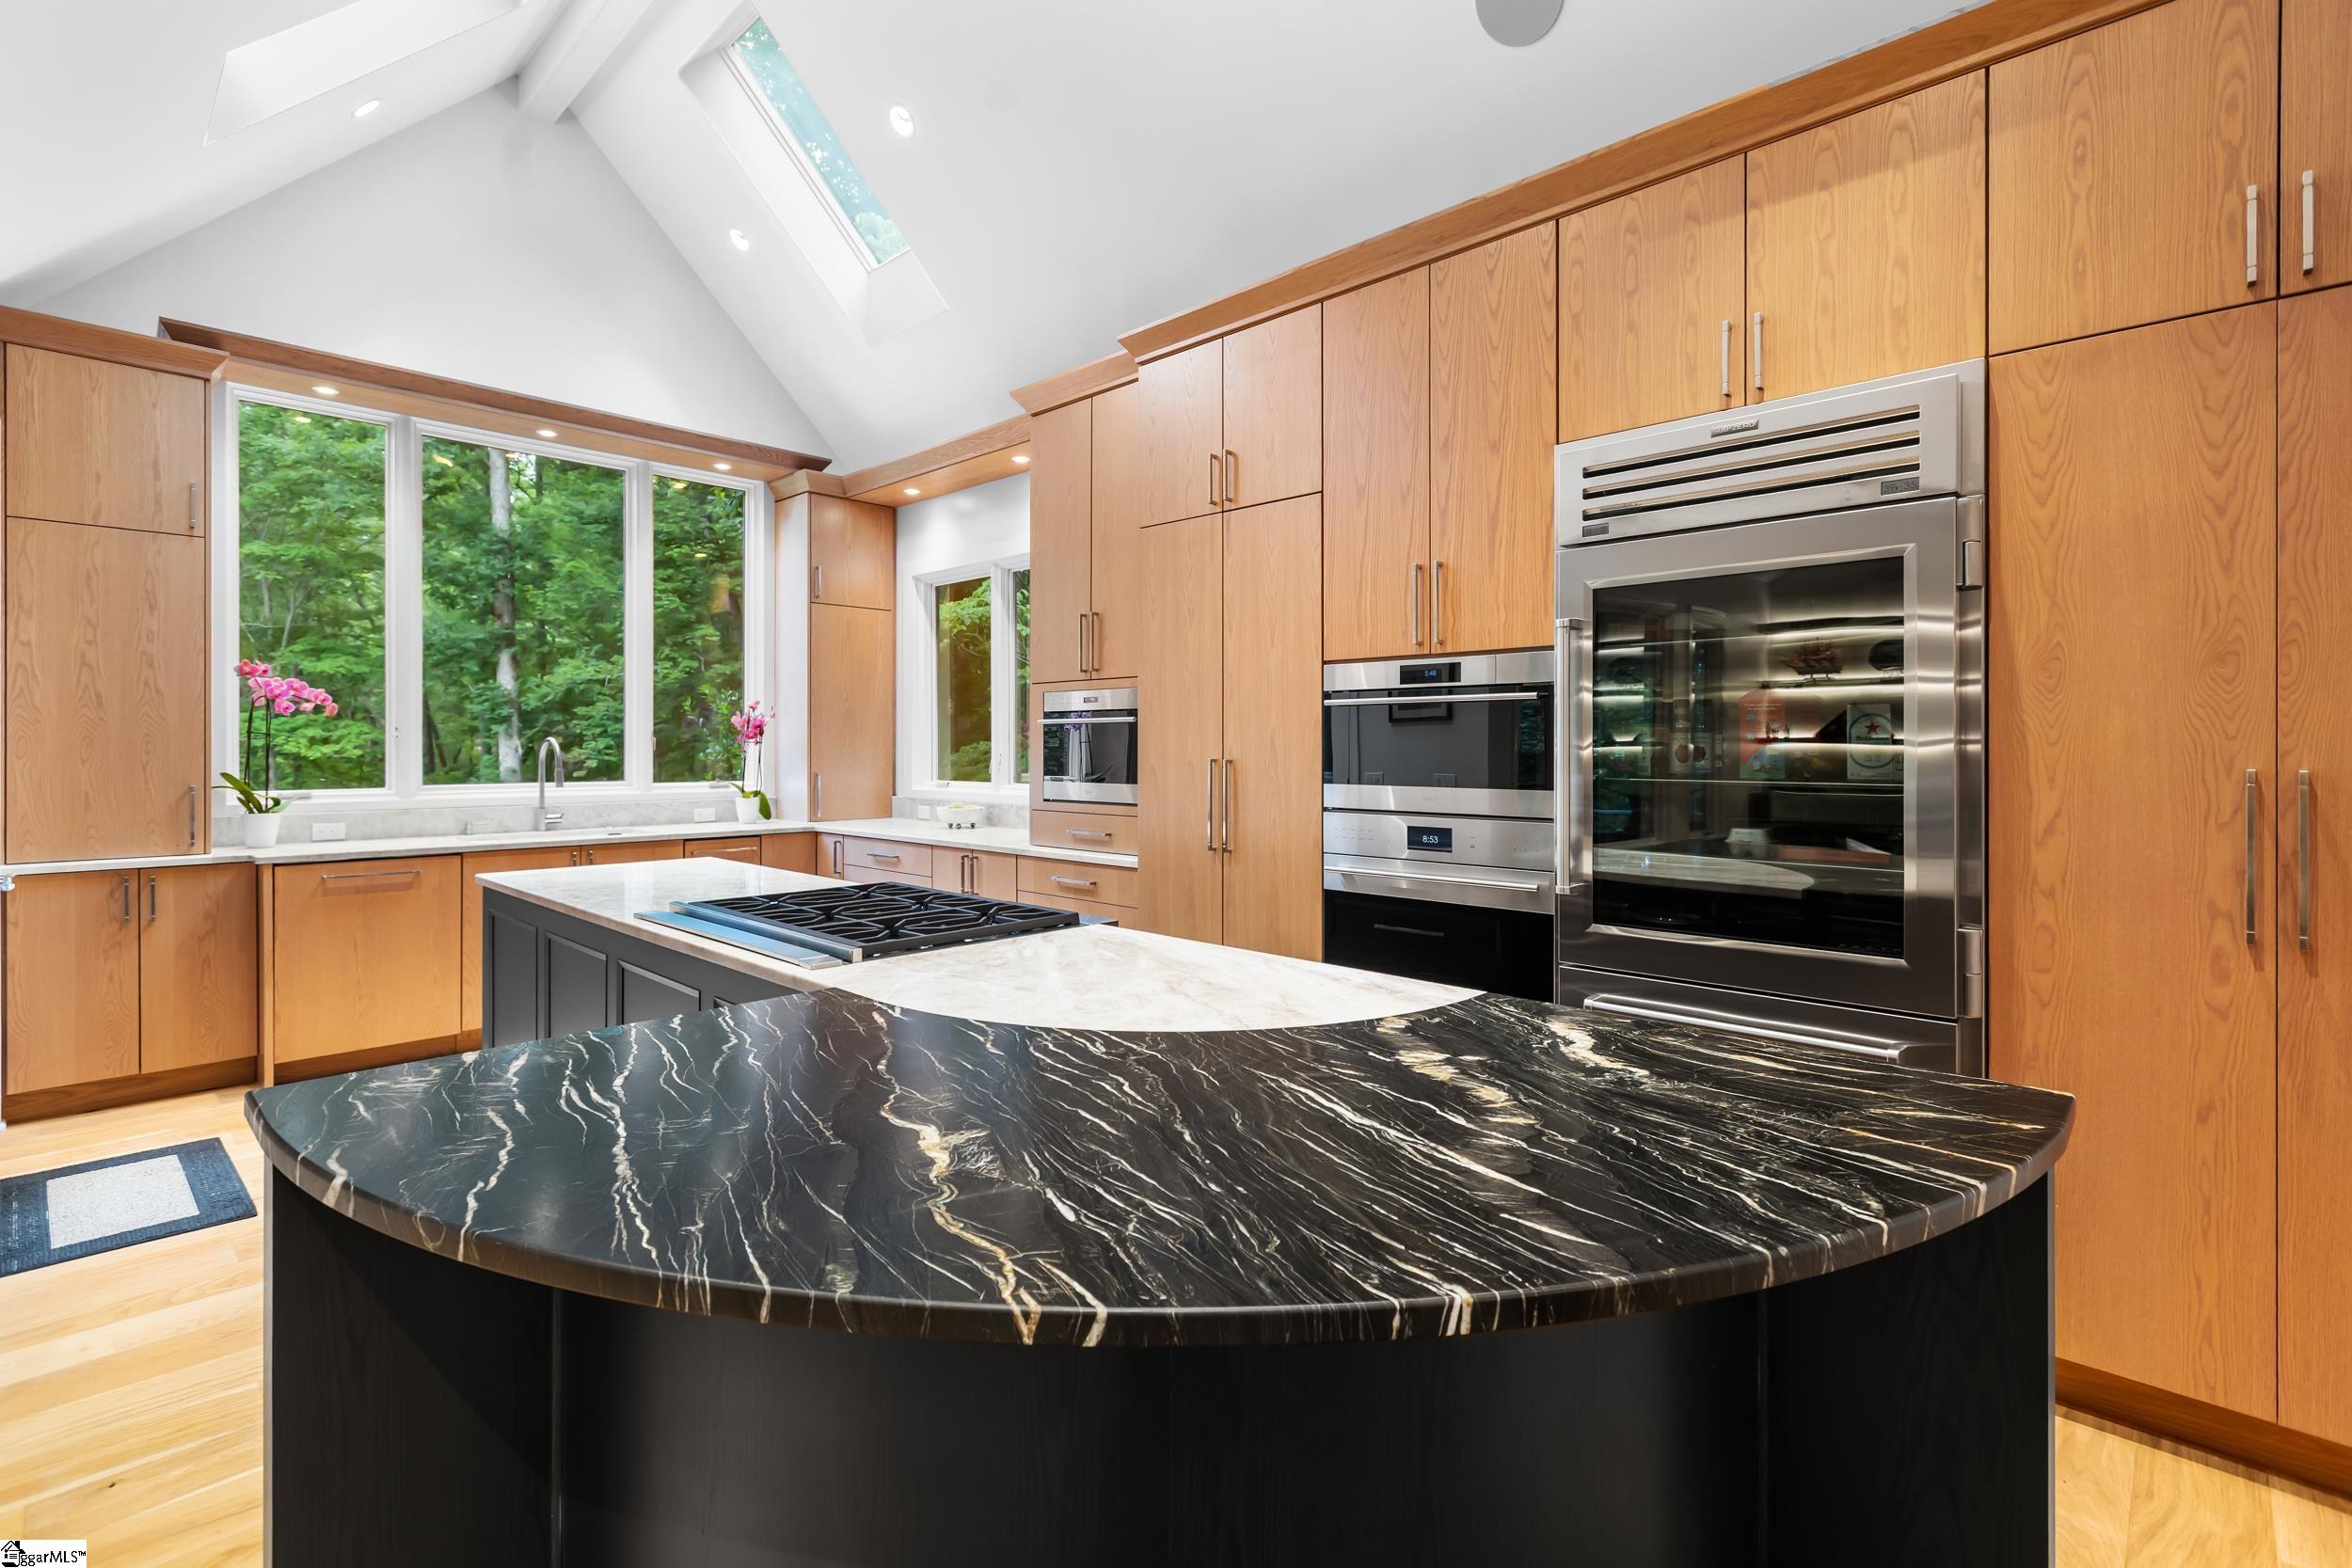
Modern kitchen with warm wood cabinetry, a dark stone island, and windows overlooking woods.
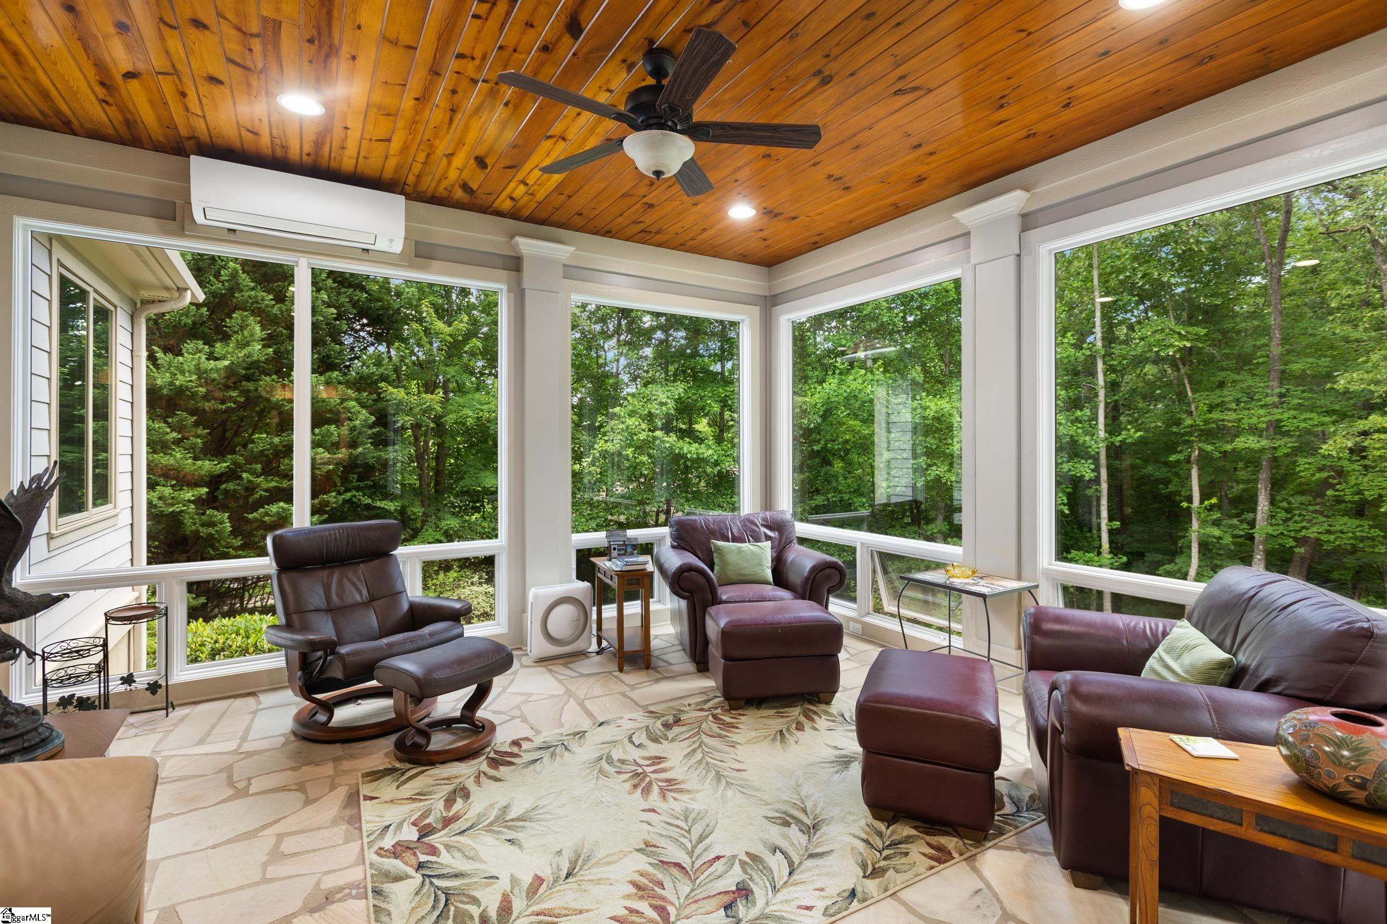
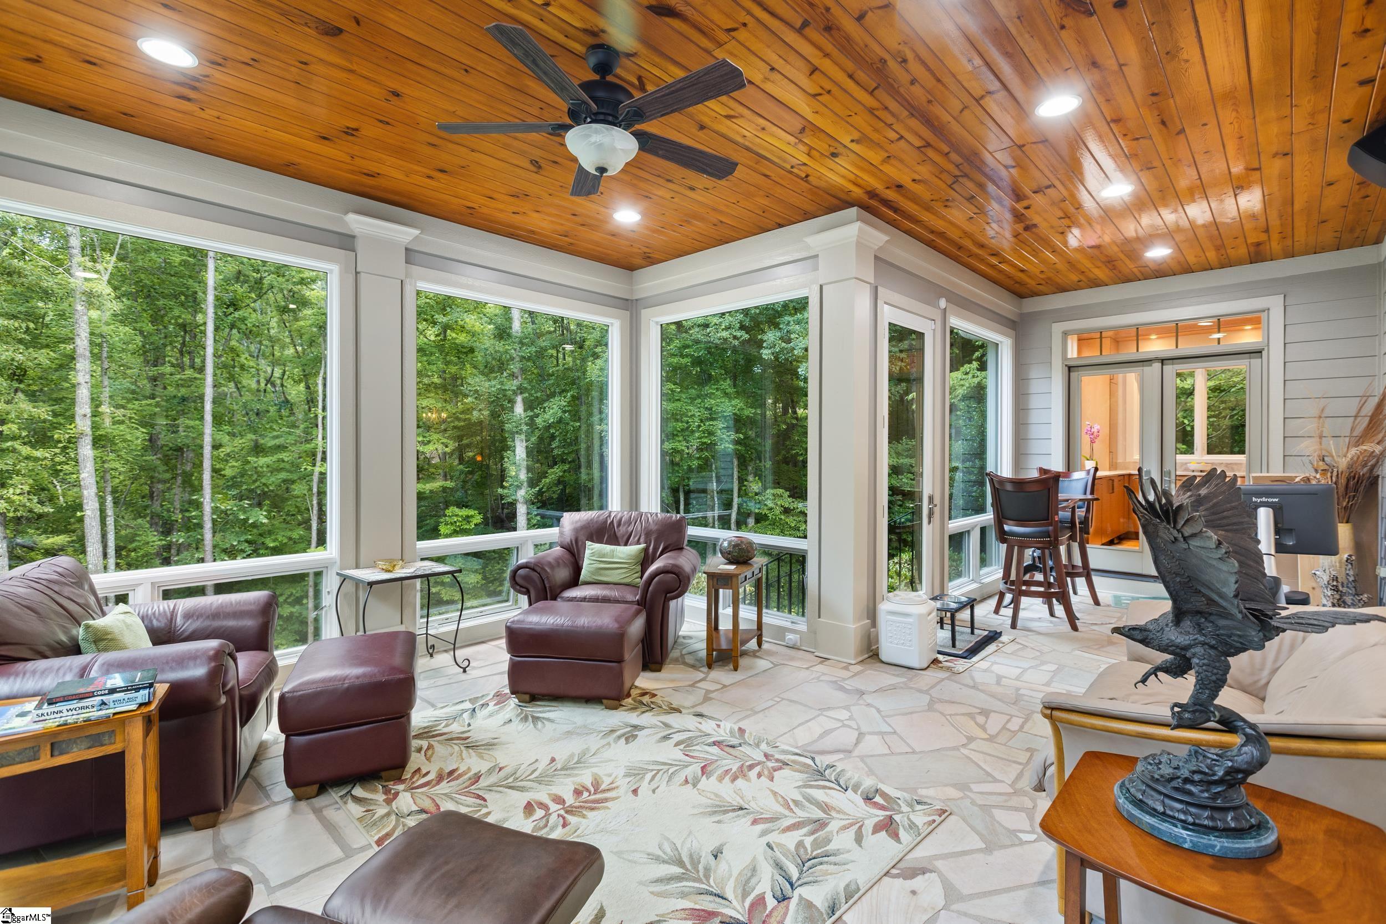
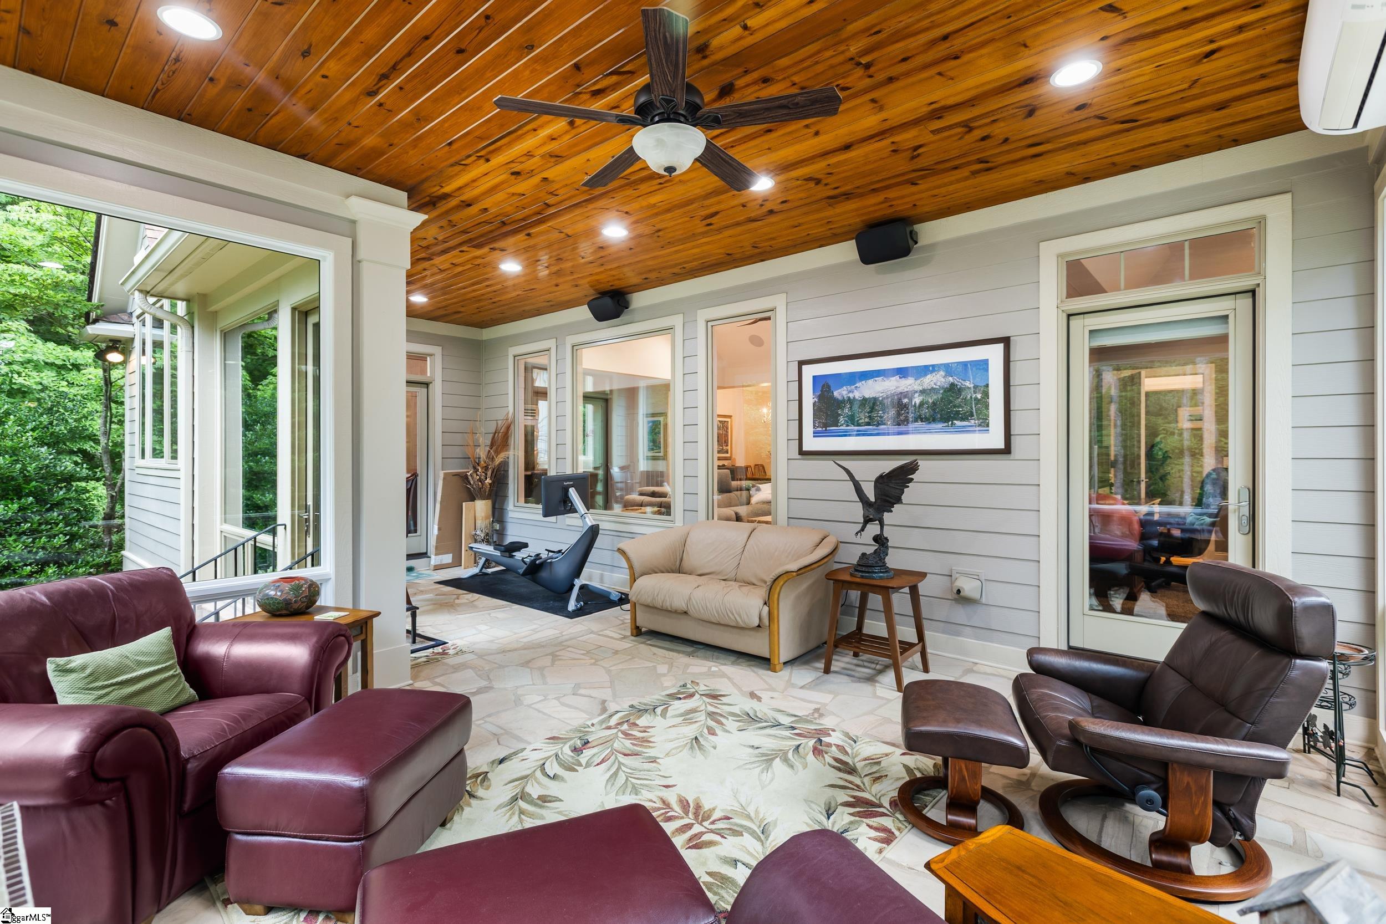
Furnished sunroom with a wood ceiling, leather seating, and expansive windows overlooking trees.
Sunroom with a wood-plank ceiling, leather seating, and large windows overlooking the woods.
Furnished sunroom with a wood-plank ceiling, large windows, and burgundy and tan seating.
Modern kitchen with light wood cabinetry, stainless steel appliances, and two contrasting islands.
Living room with a gray sectional and vaulted ceiling facing a dark tiled fireplace wall.
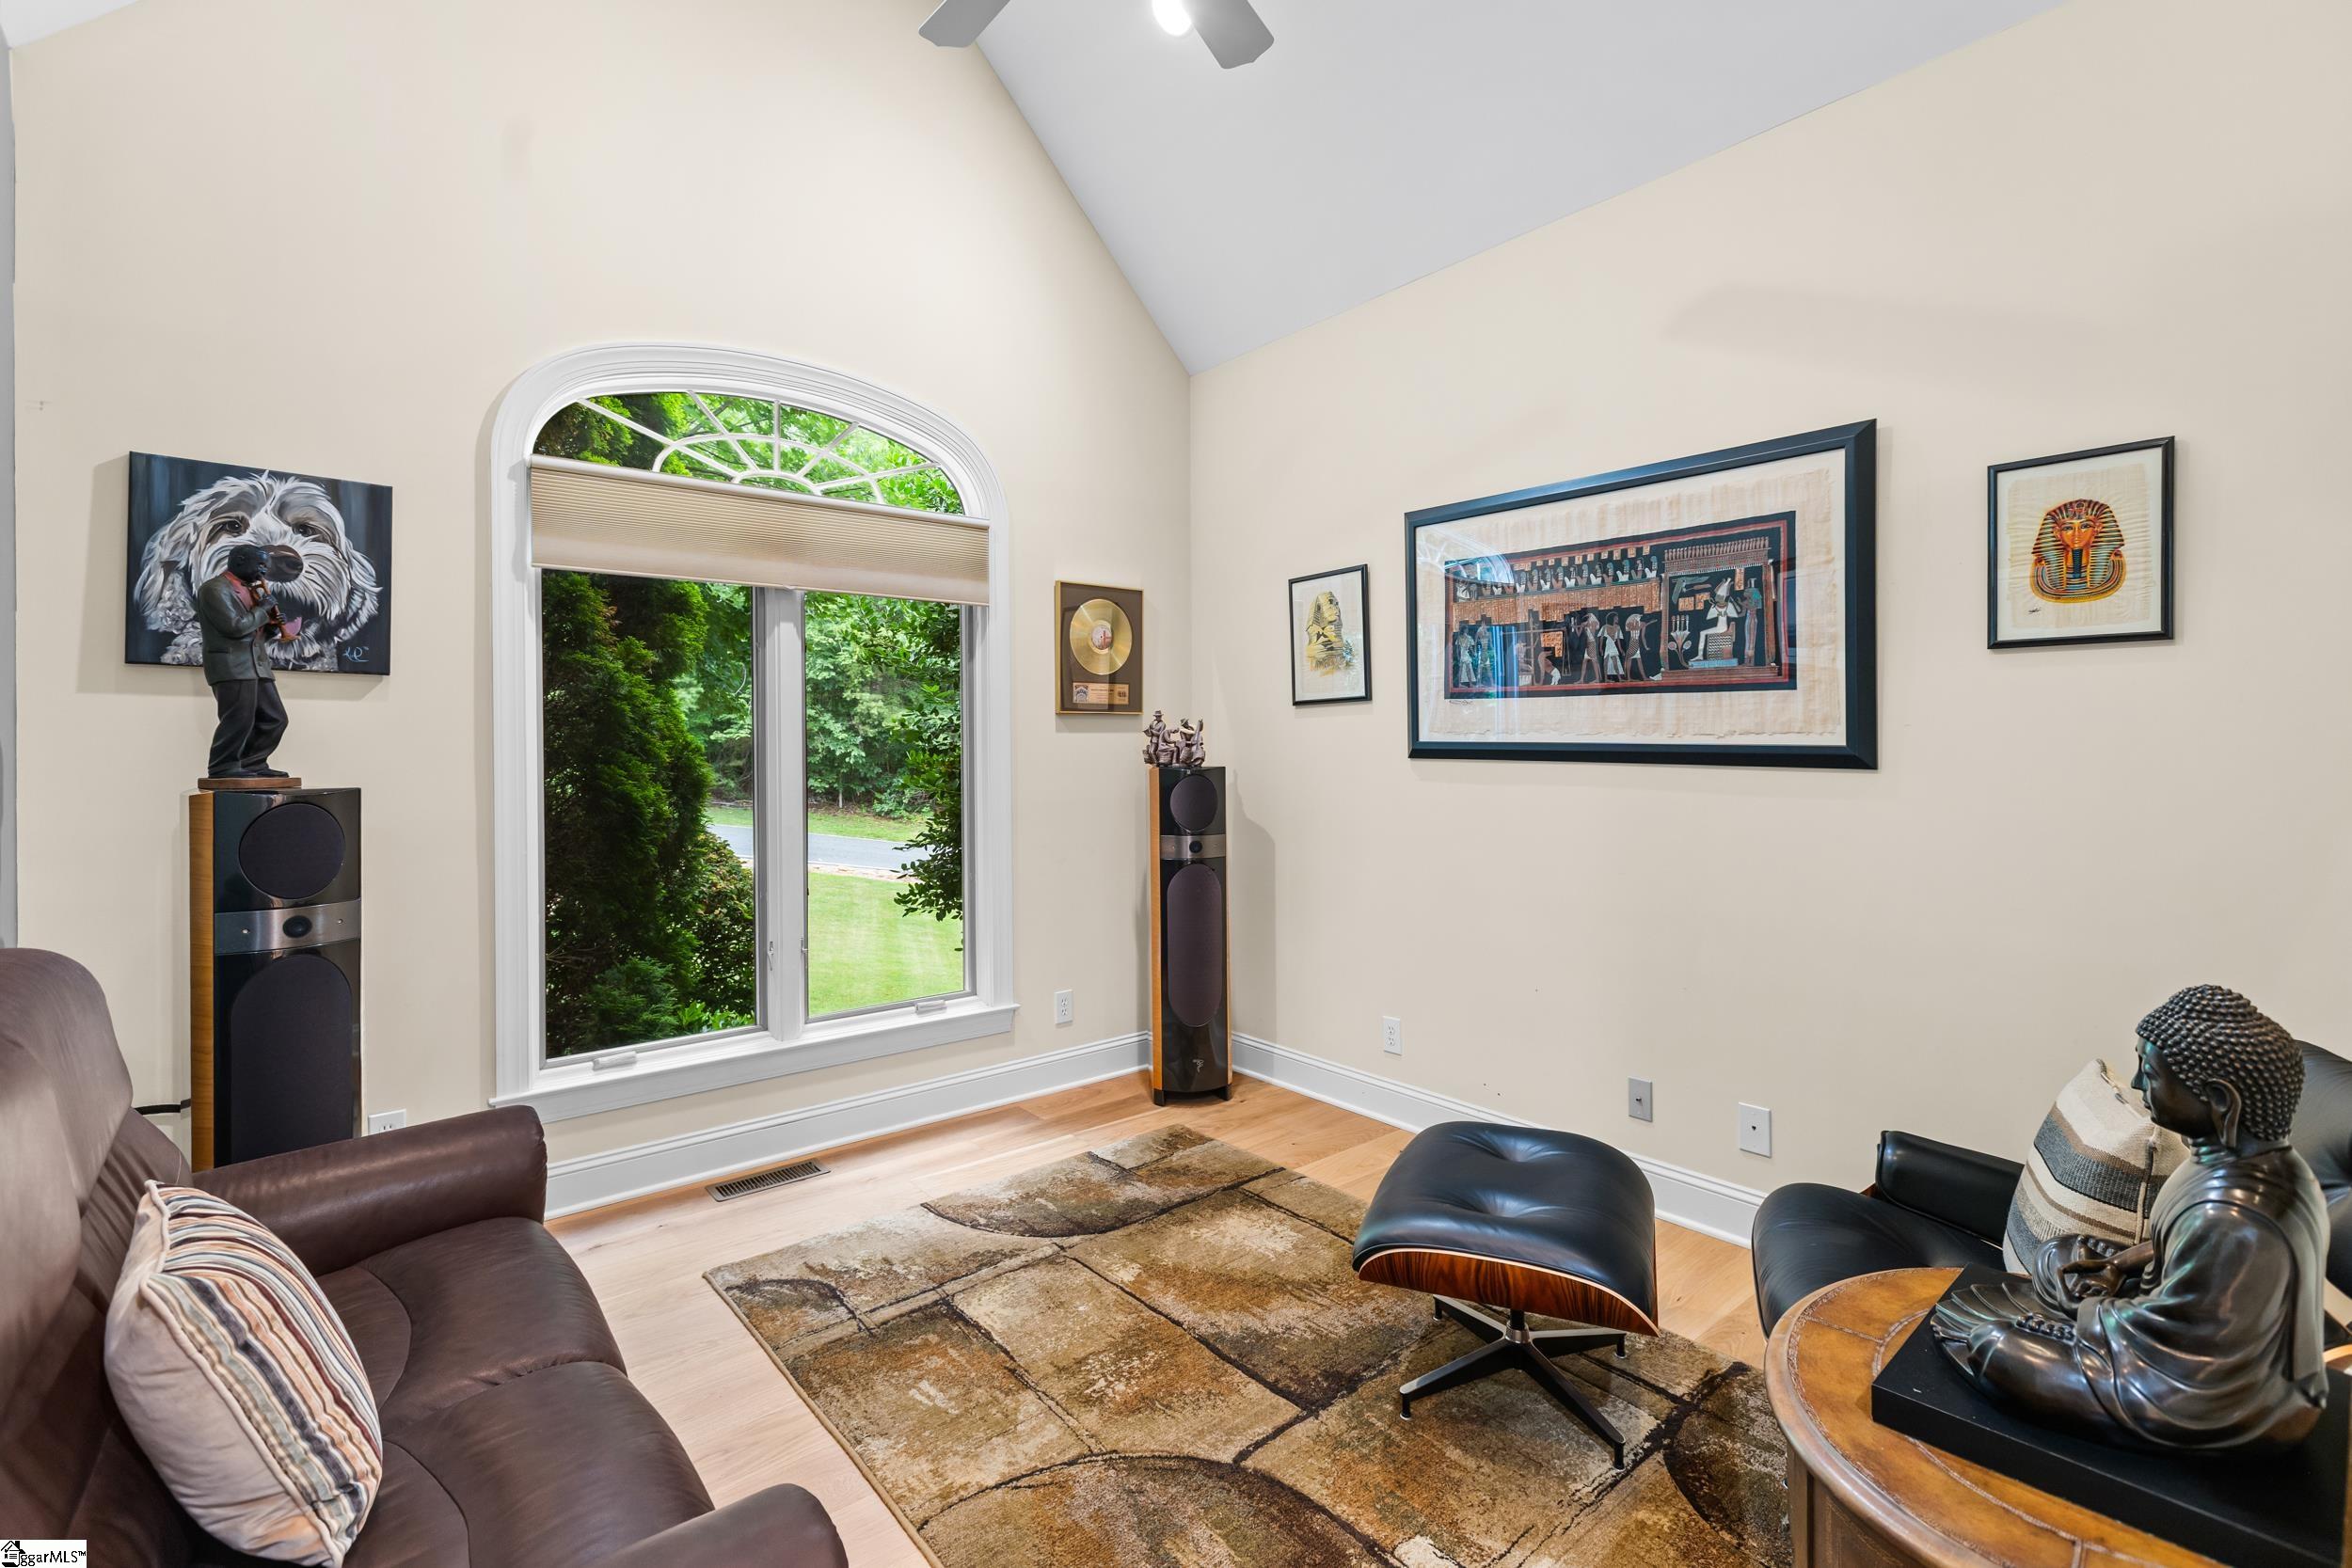
Living room with vaulted ceiling, arched garden-view window, leather seating, and framed artwork.
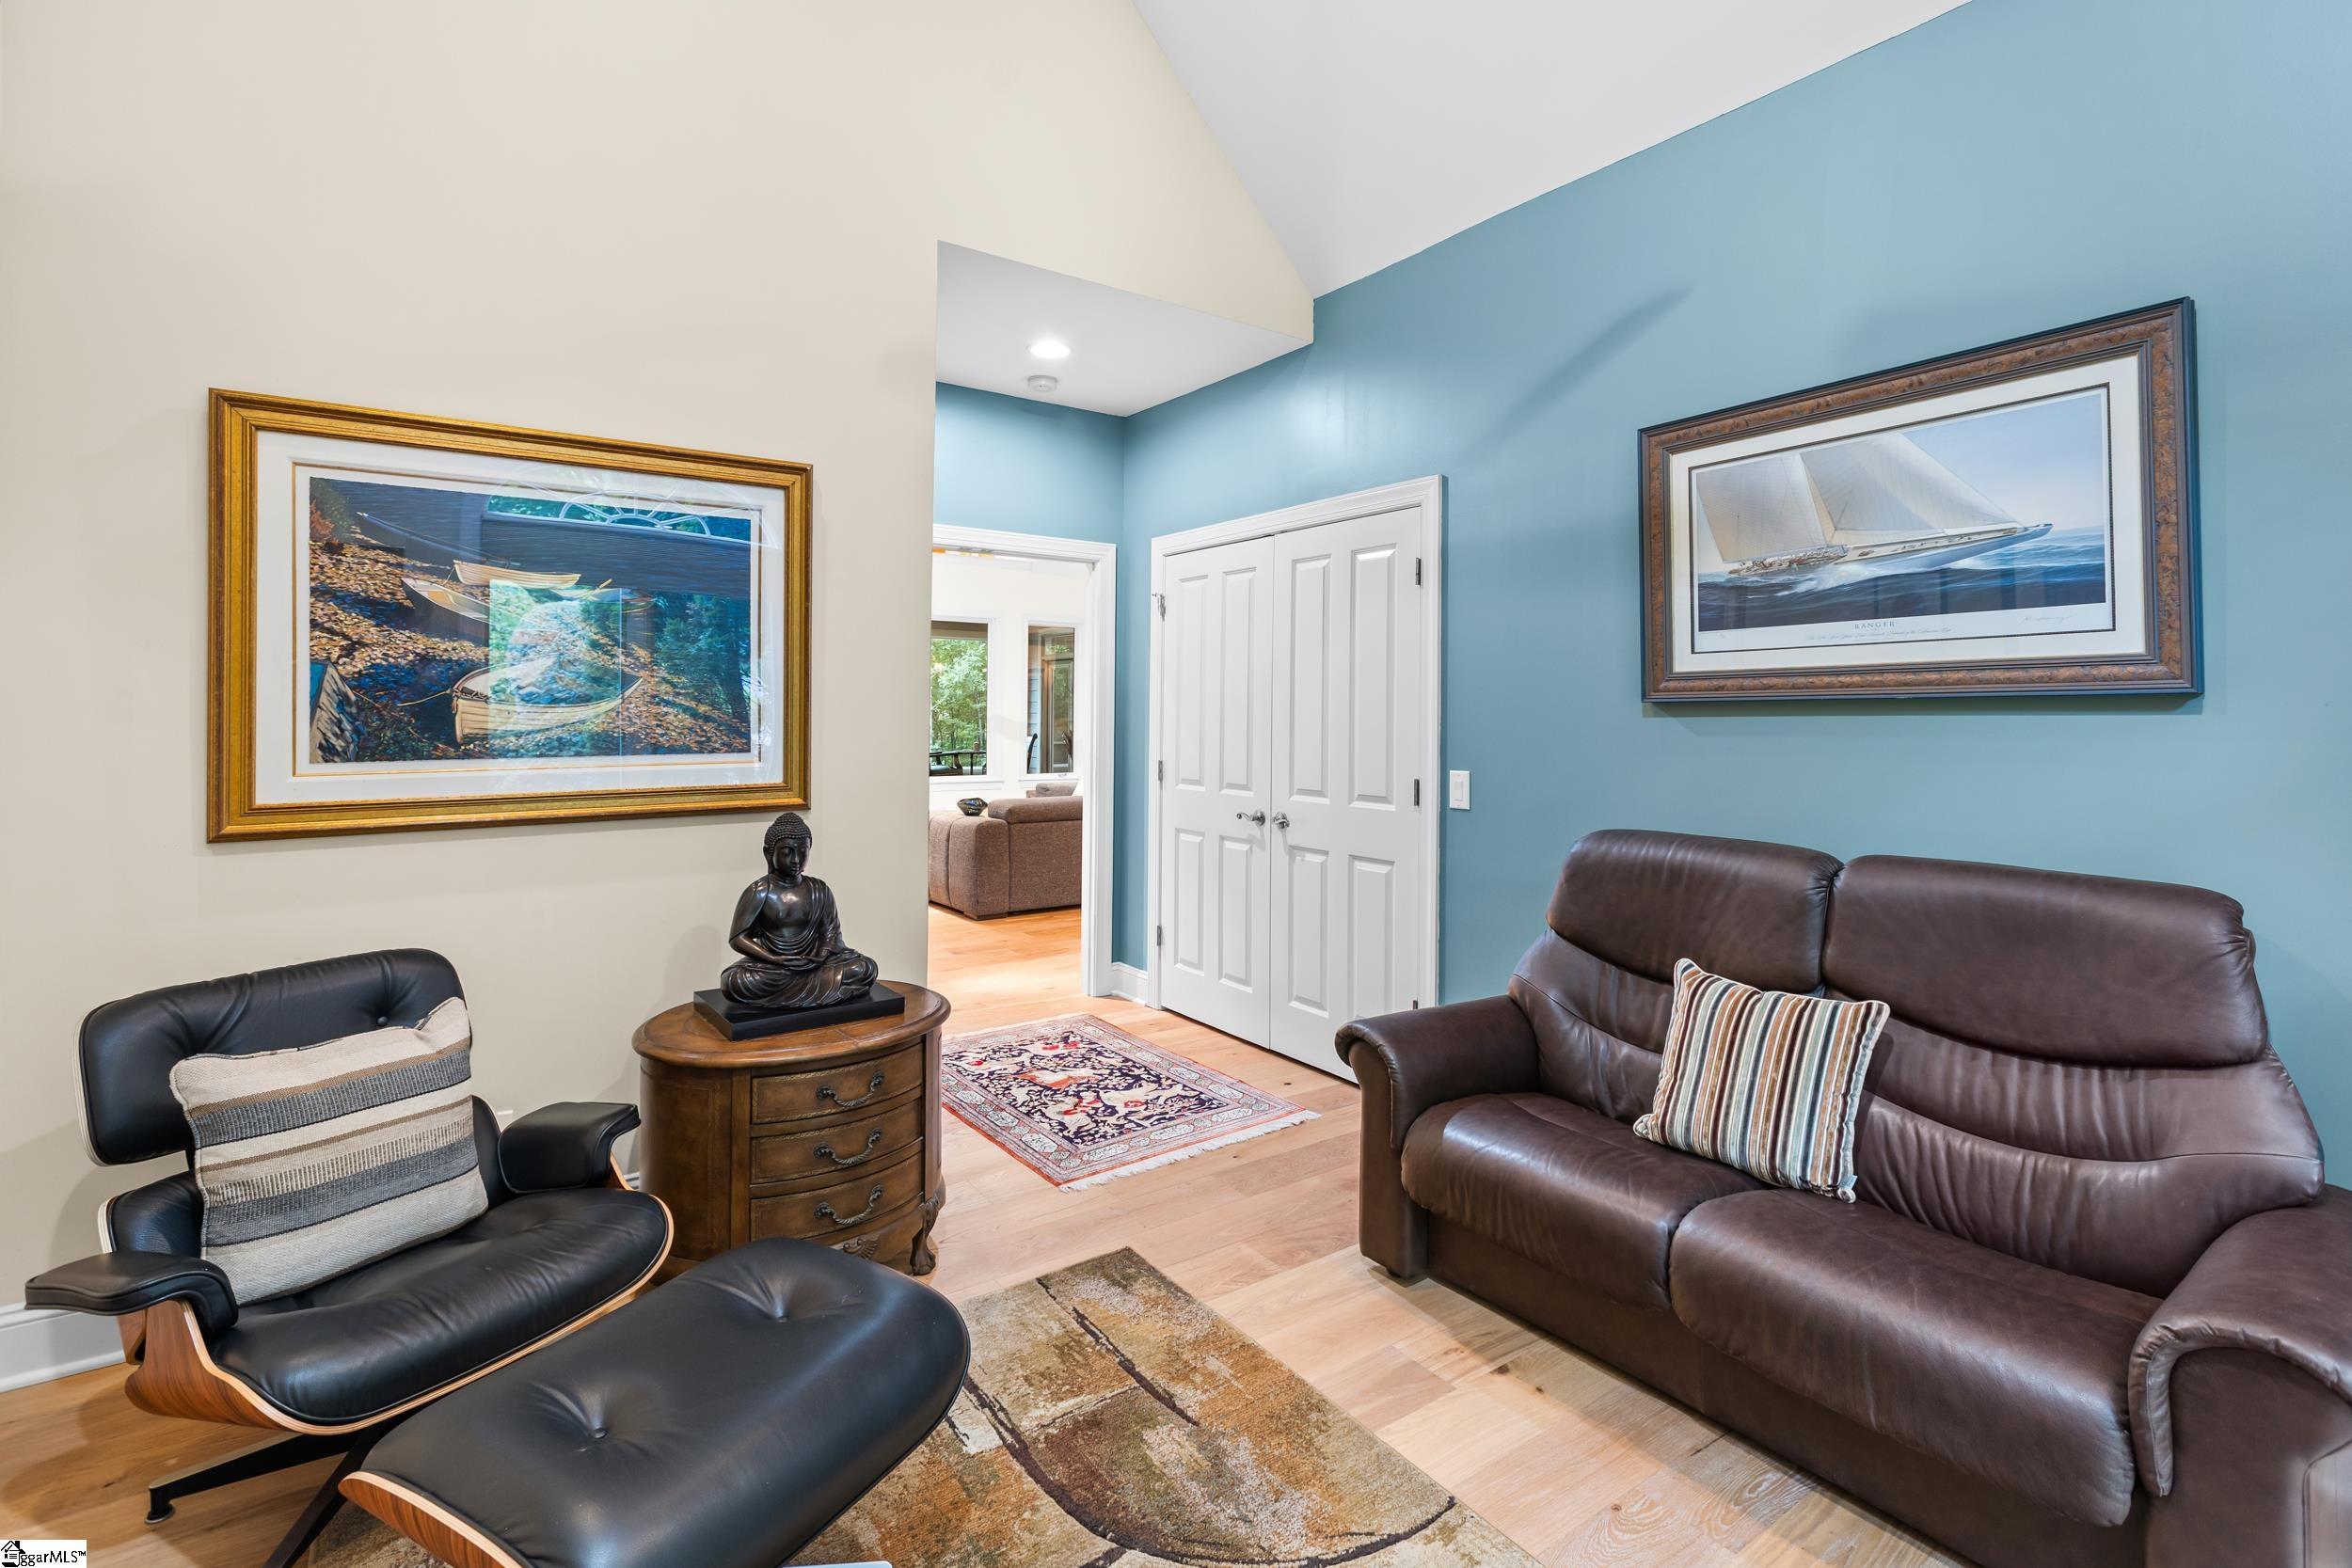
Living room with a blue accent wall, brown leather sofa, and black leather lounge chair.
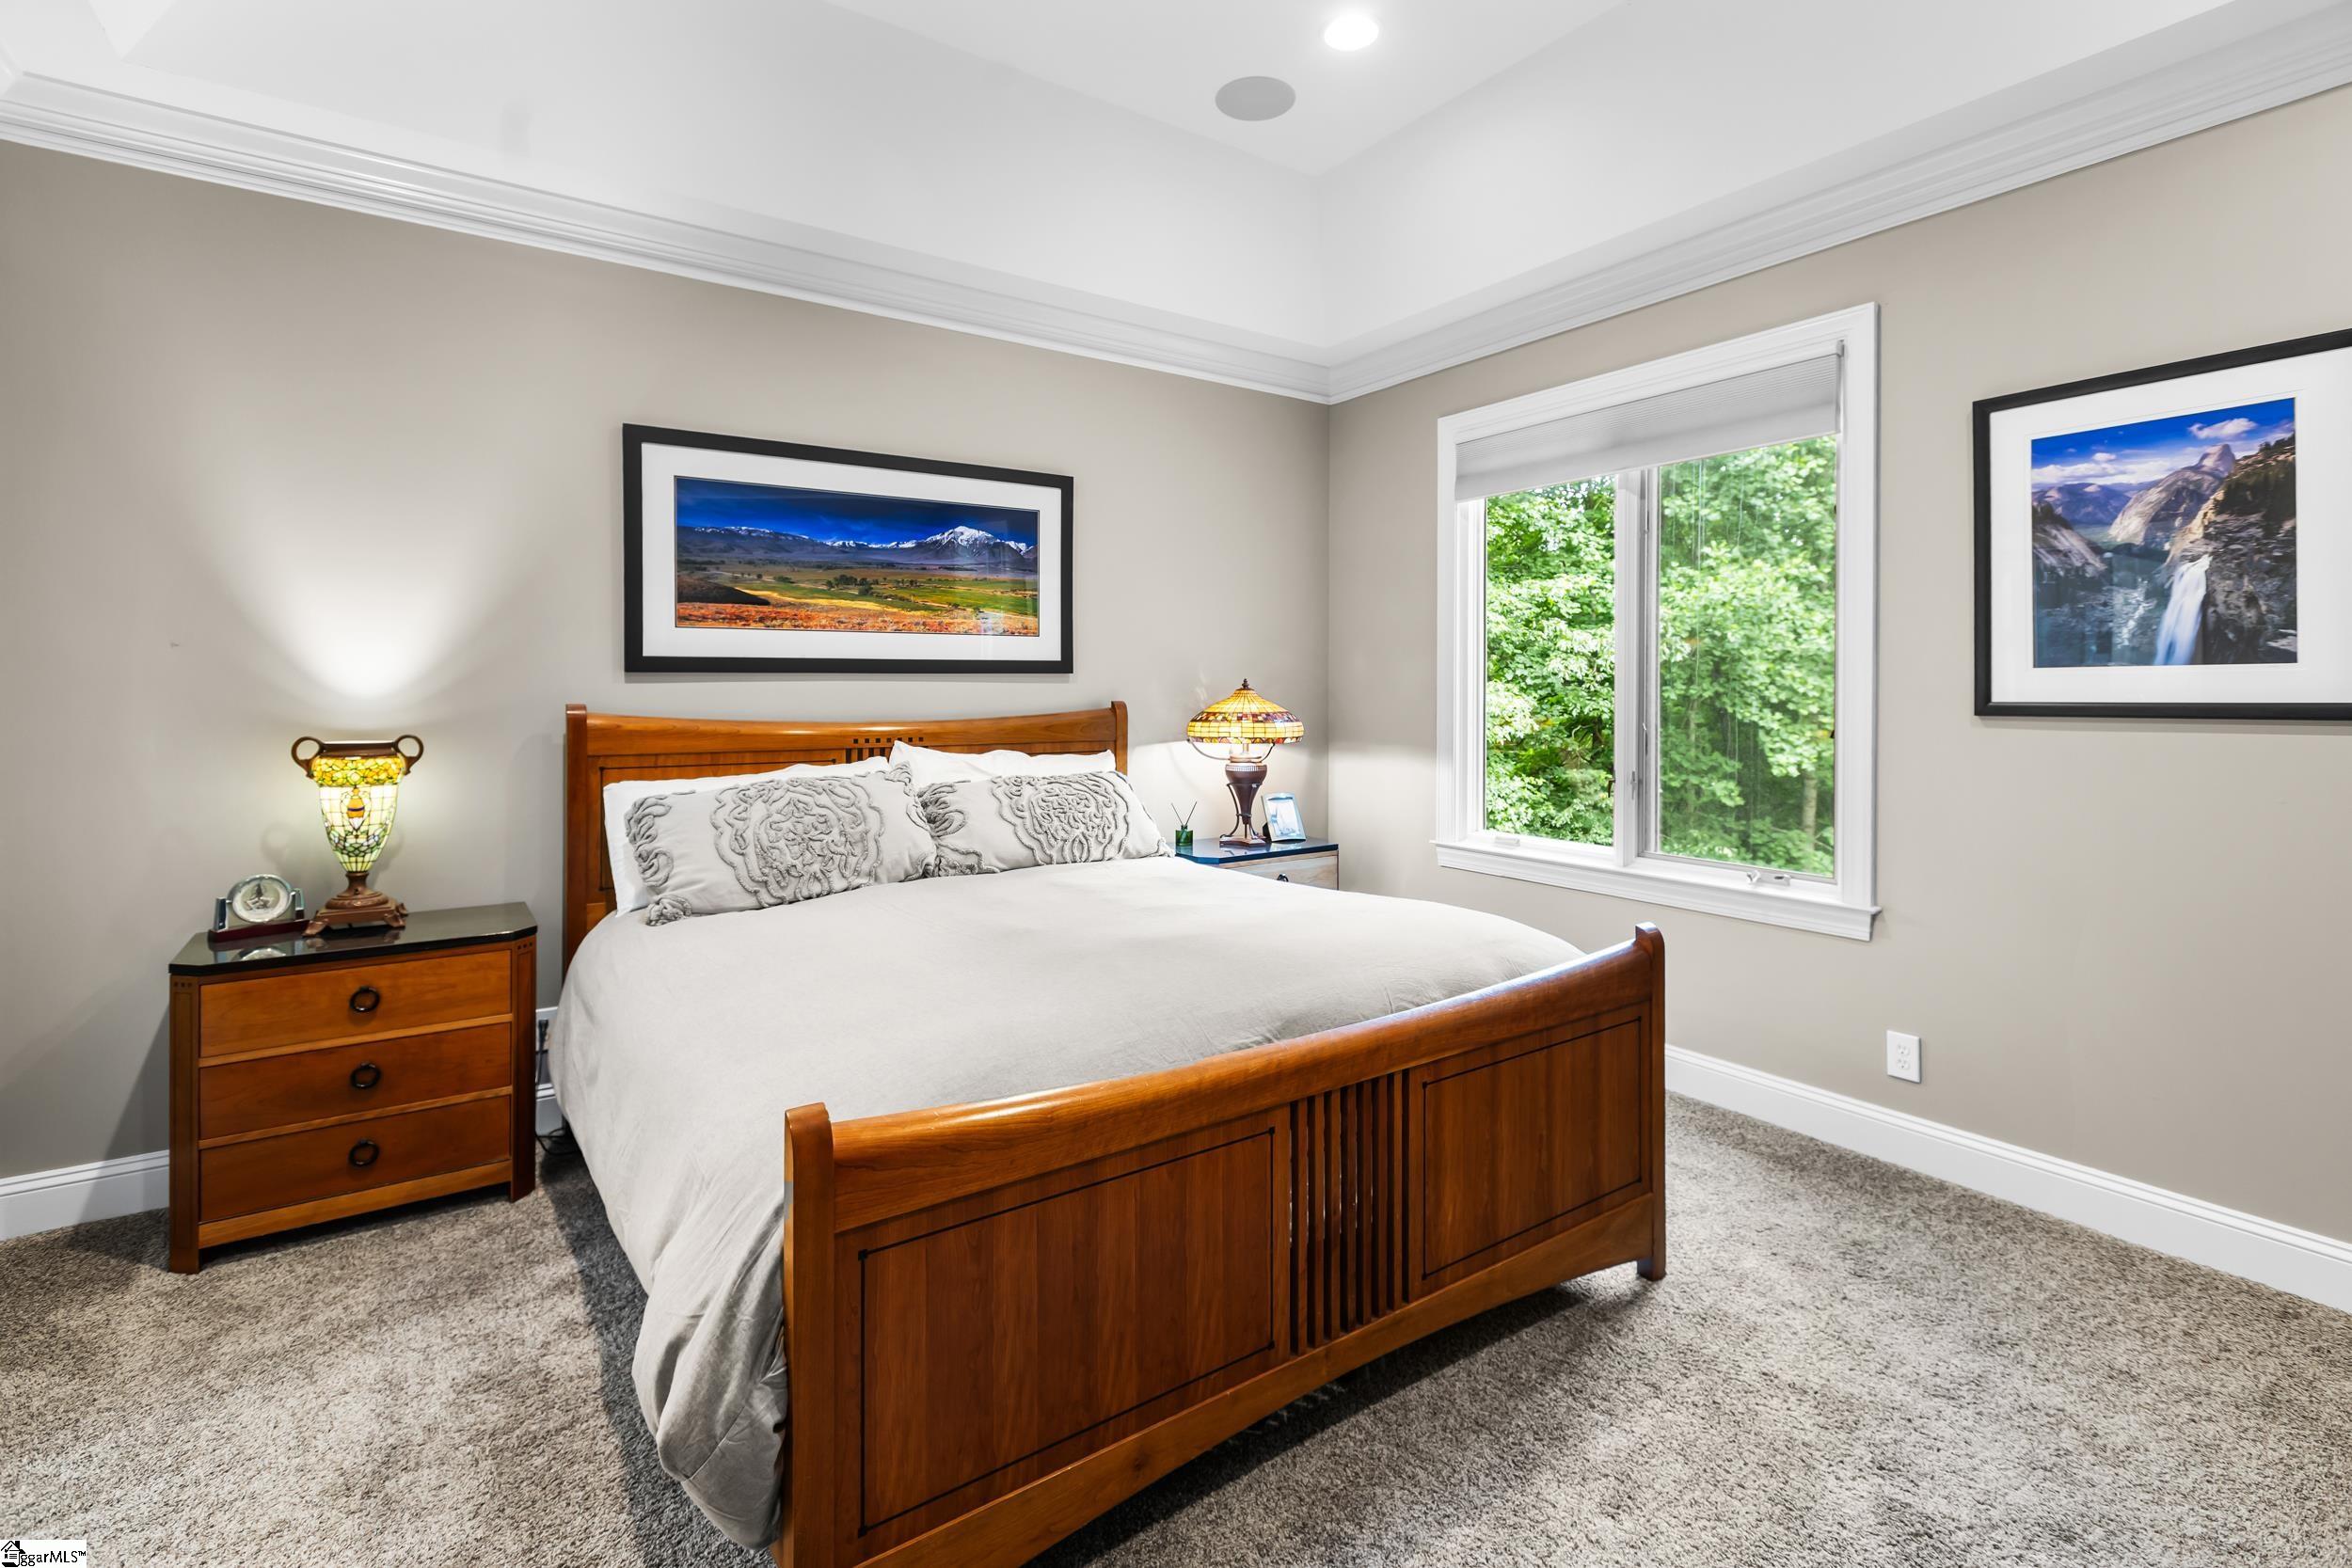
Bedroom with a wooden bed, patterned pillows, framed landscape prints, and a window overlooking greenery.
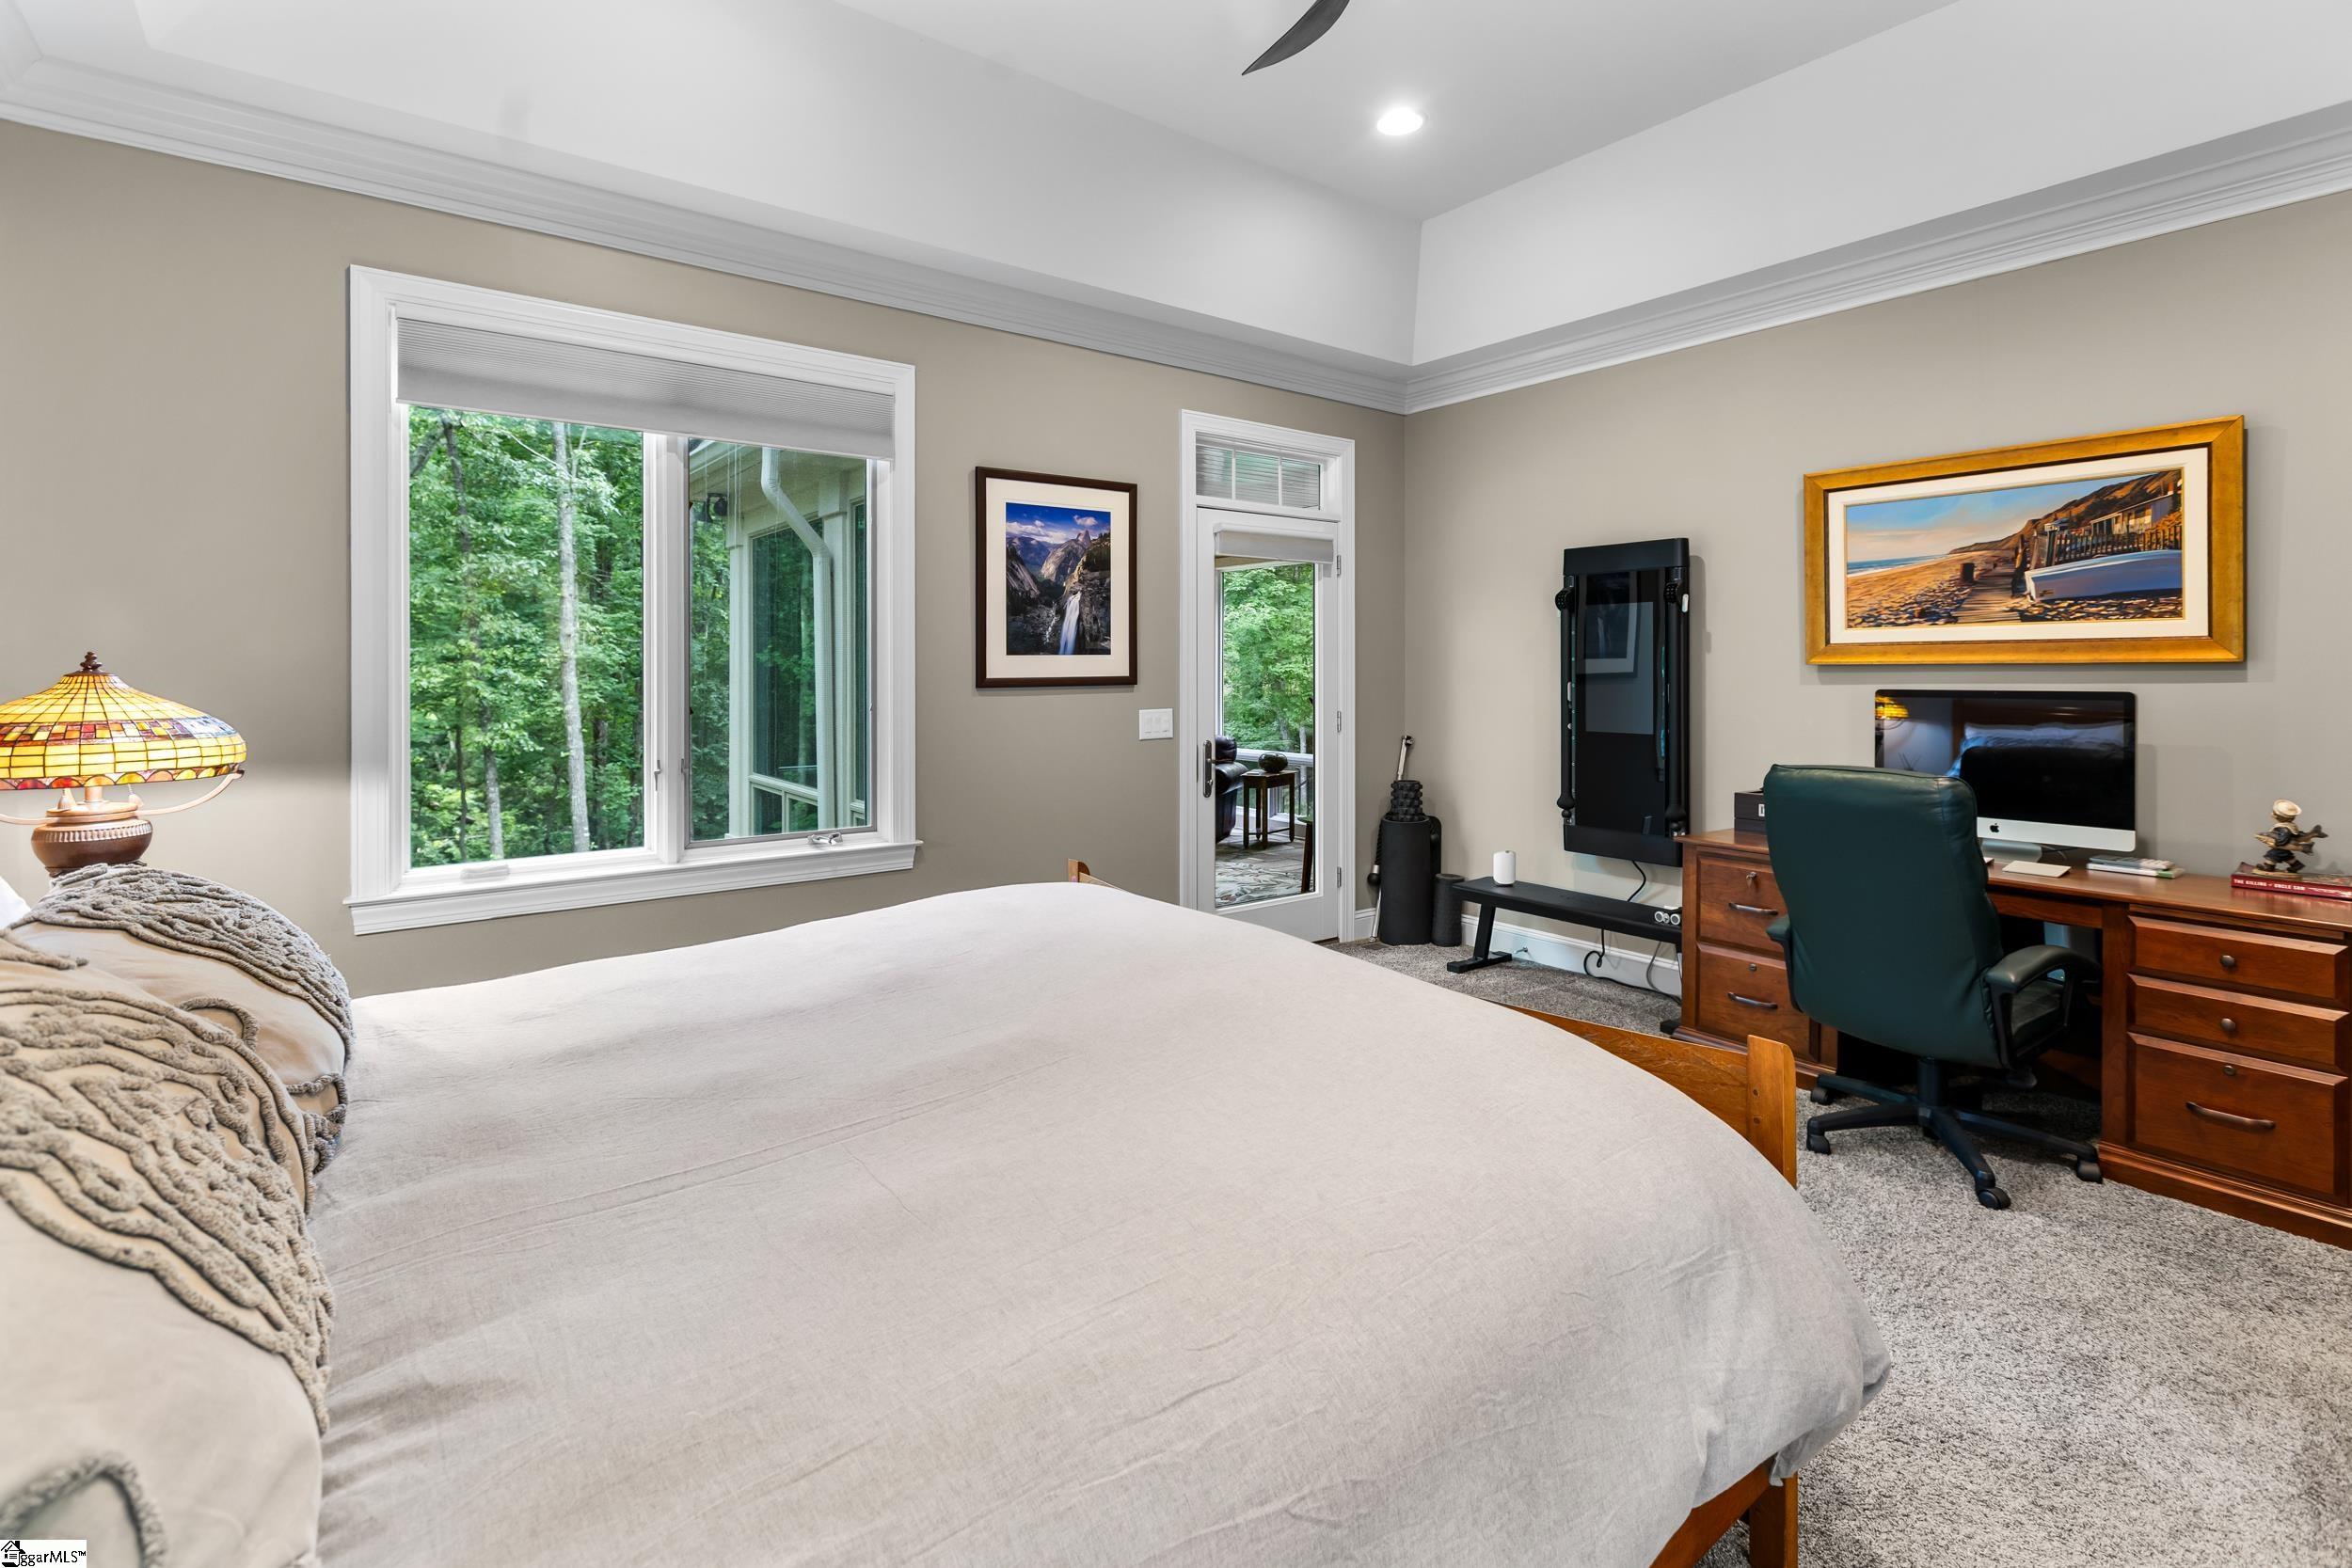
Bedroom with a large bed, a wood desk and chair, and windows overlooking trees.
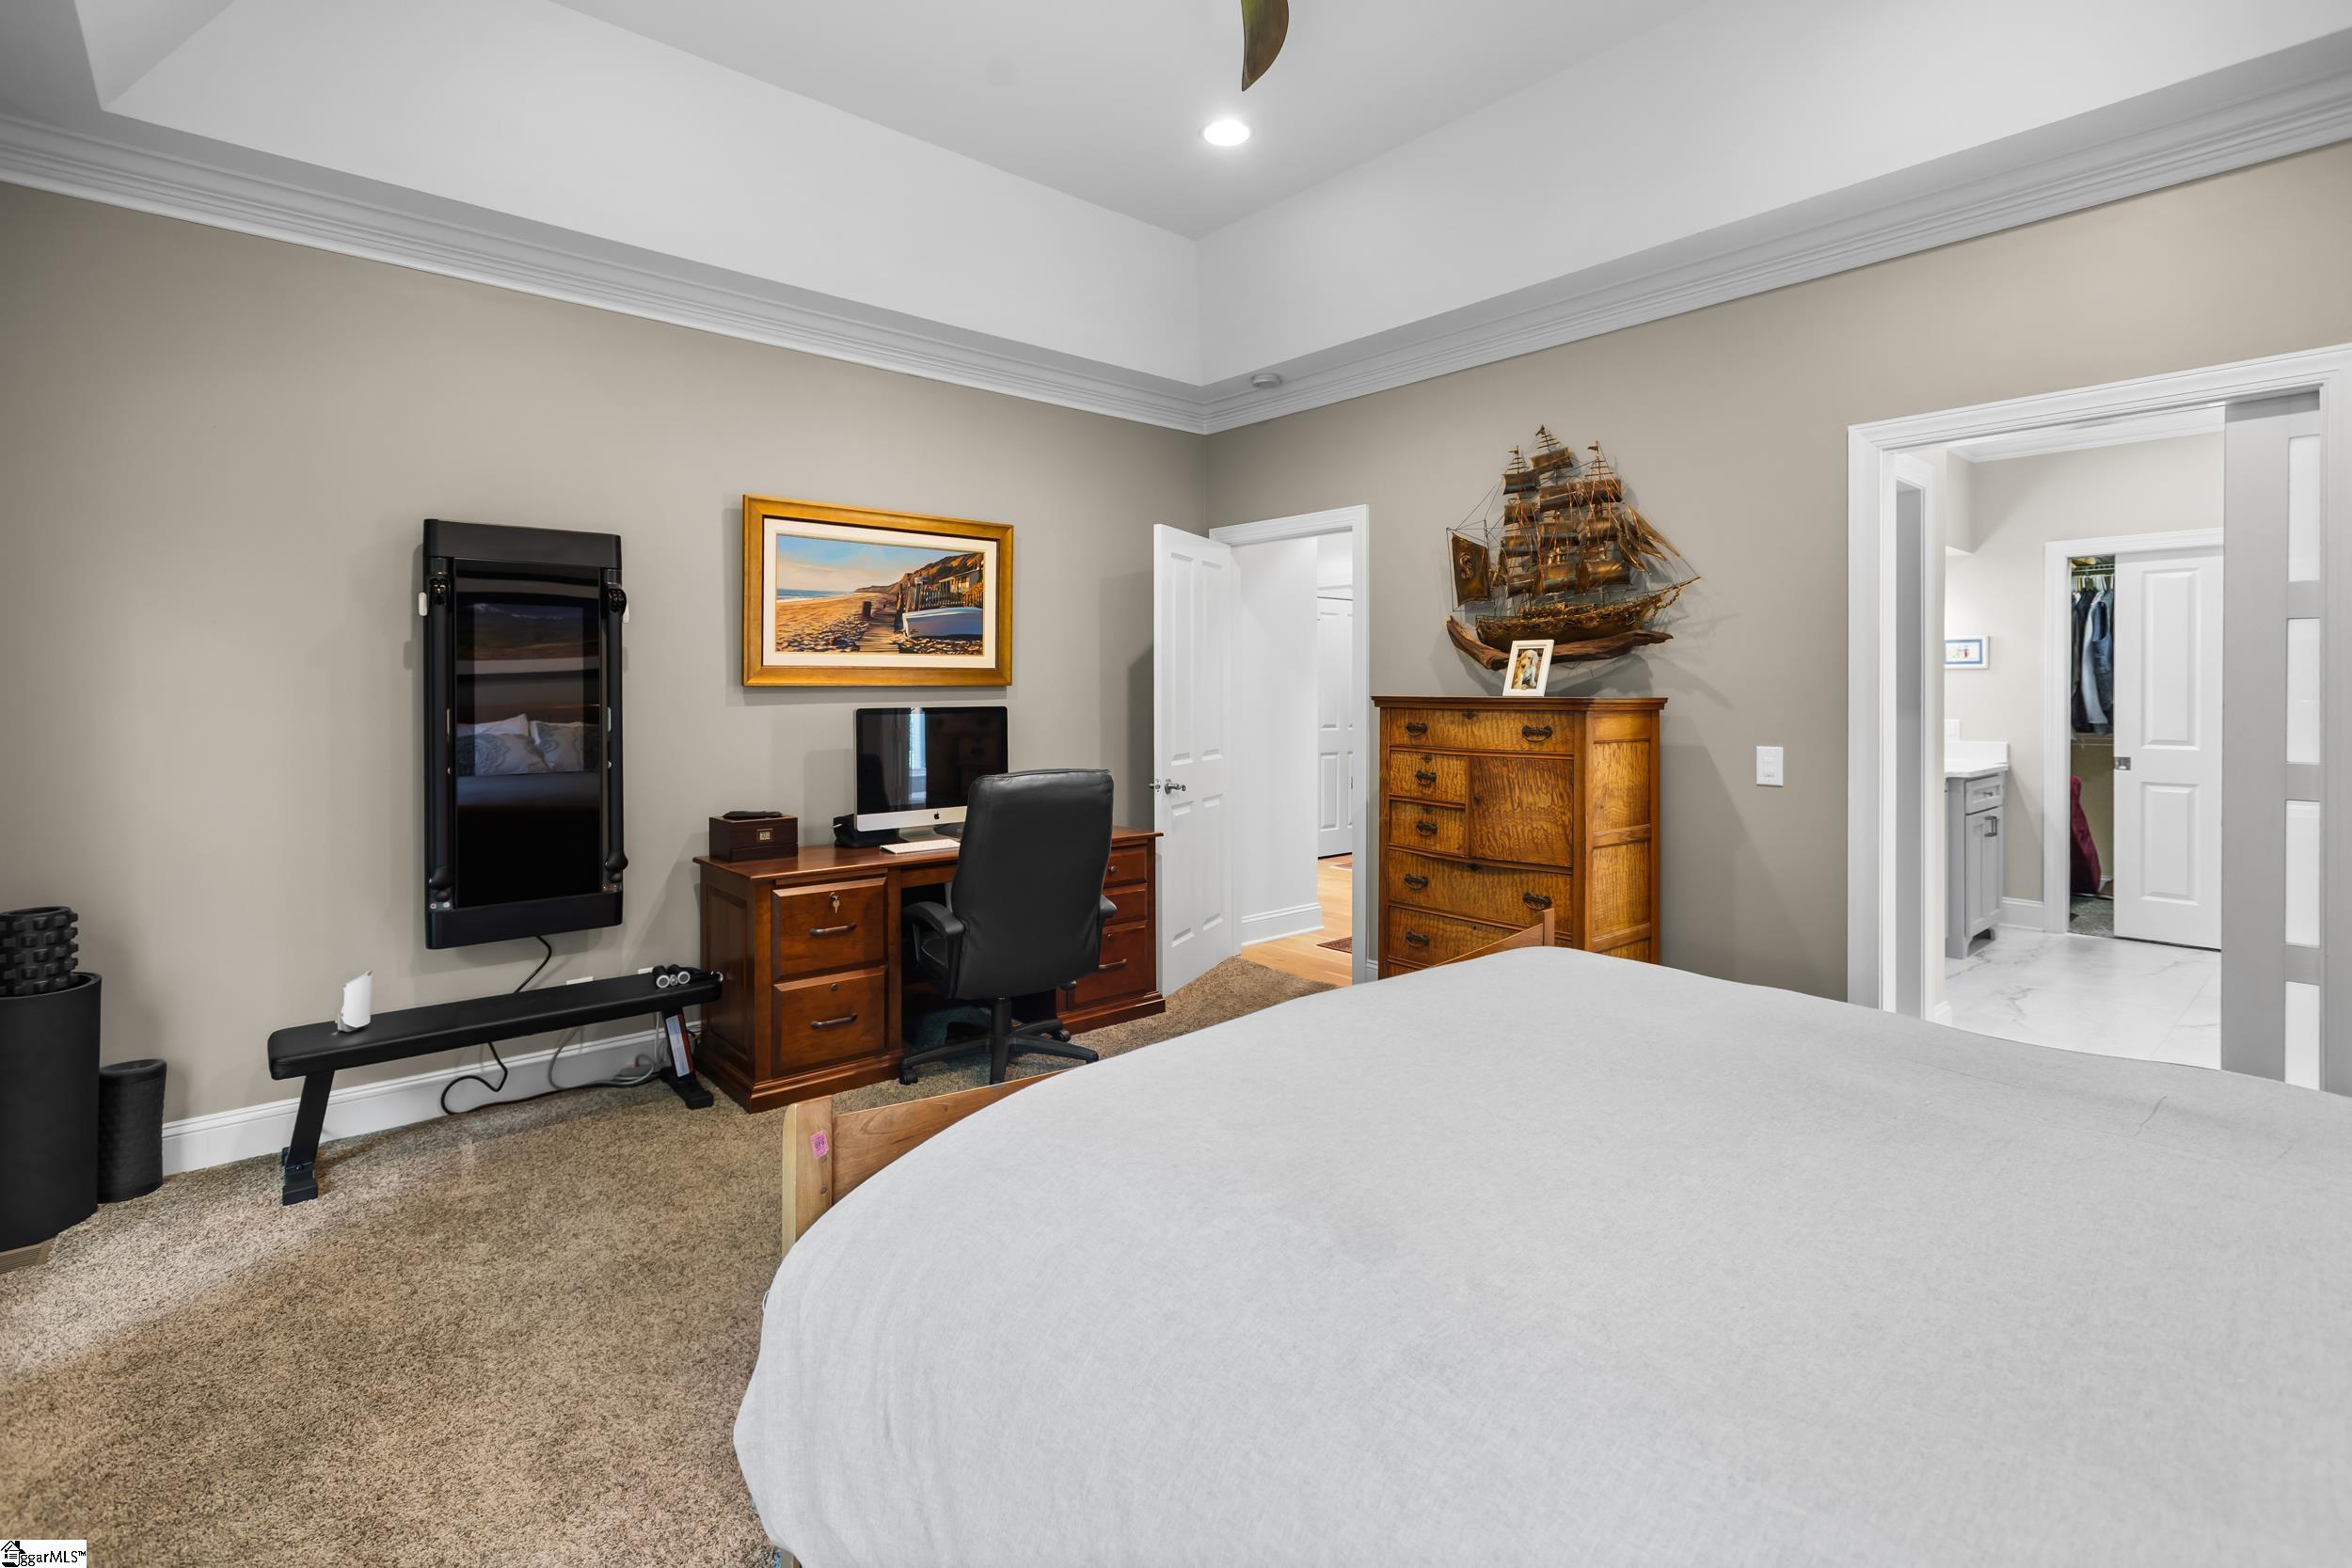
Furnished bedroom with a wooden desk, office chair, and model ship displayed above a dresser.
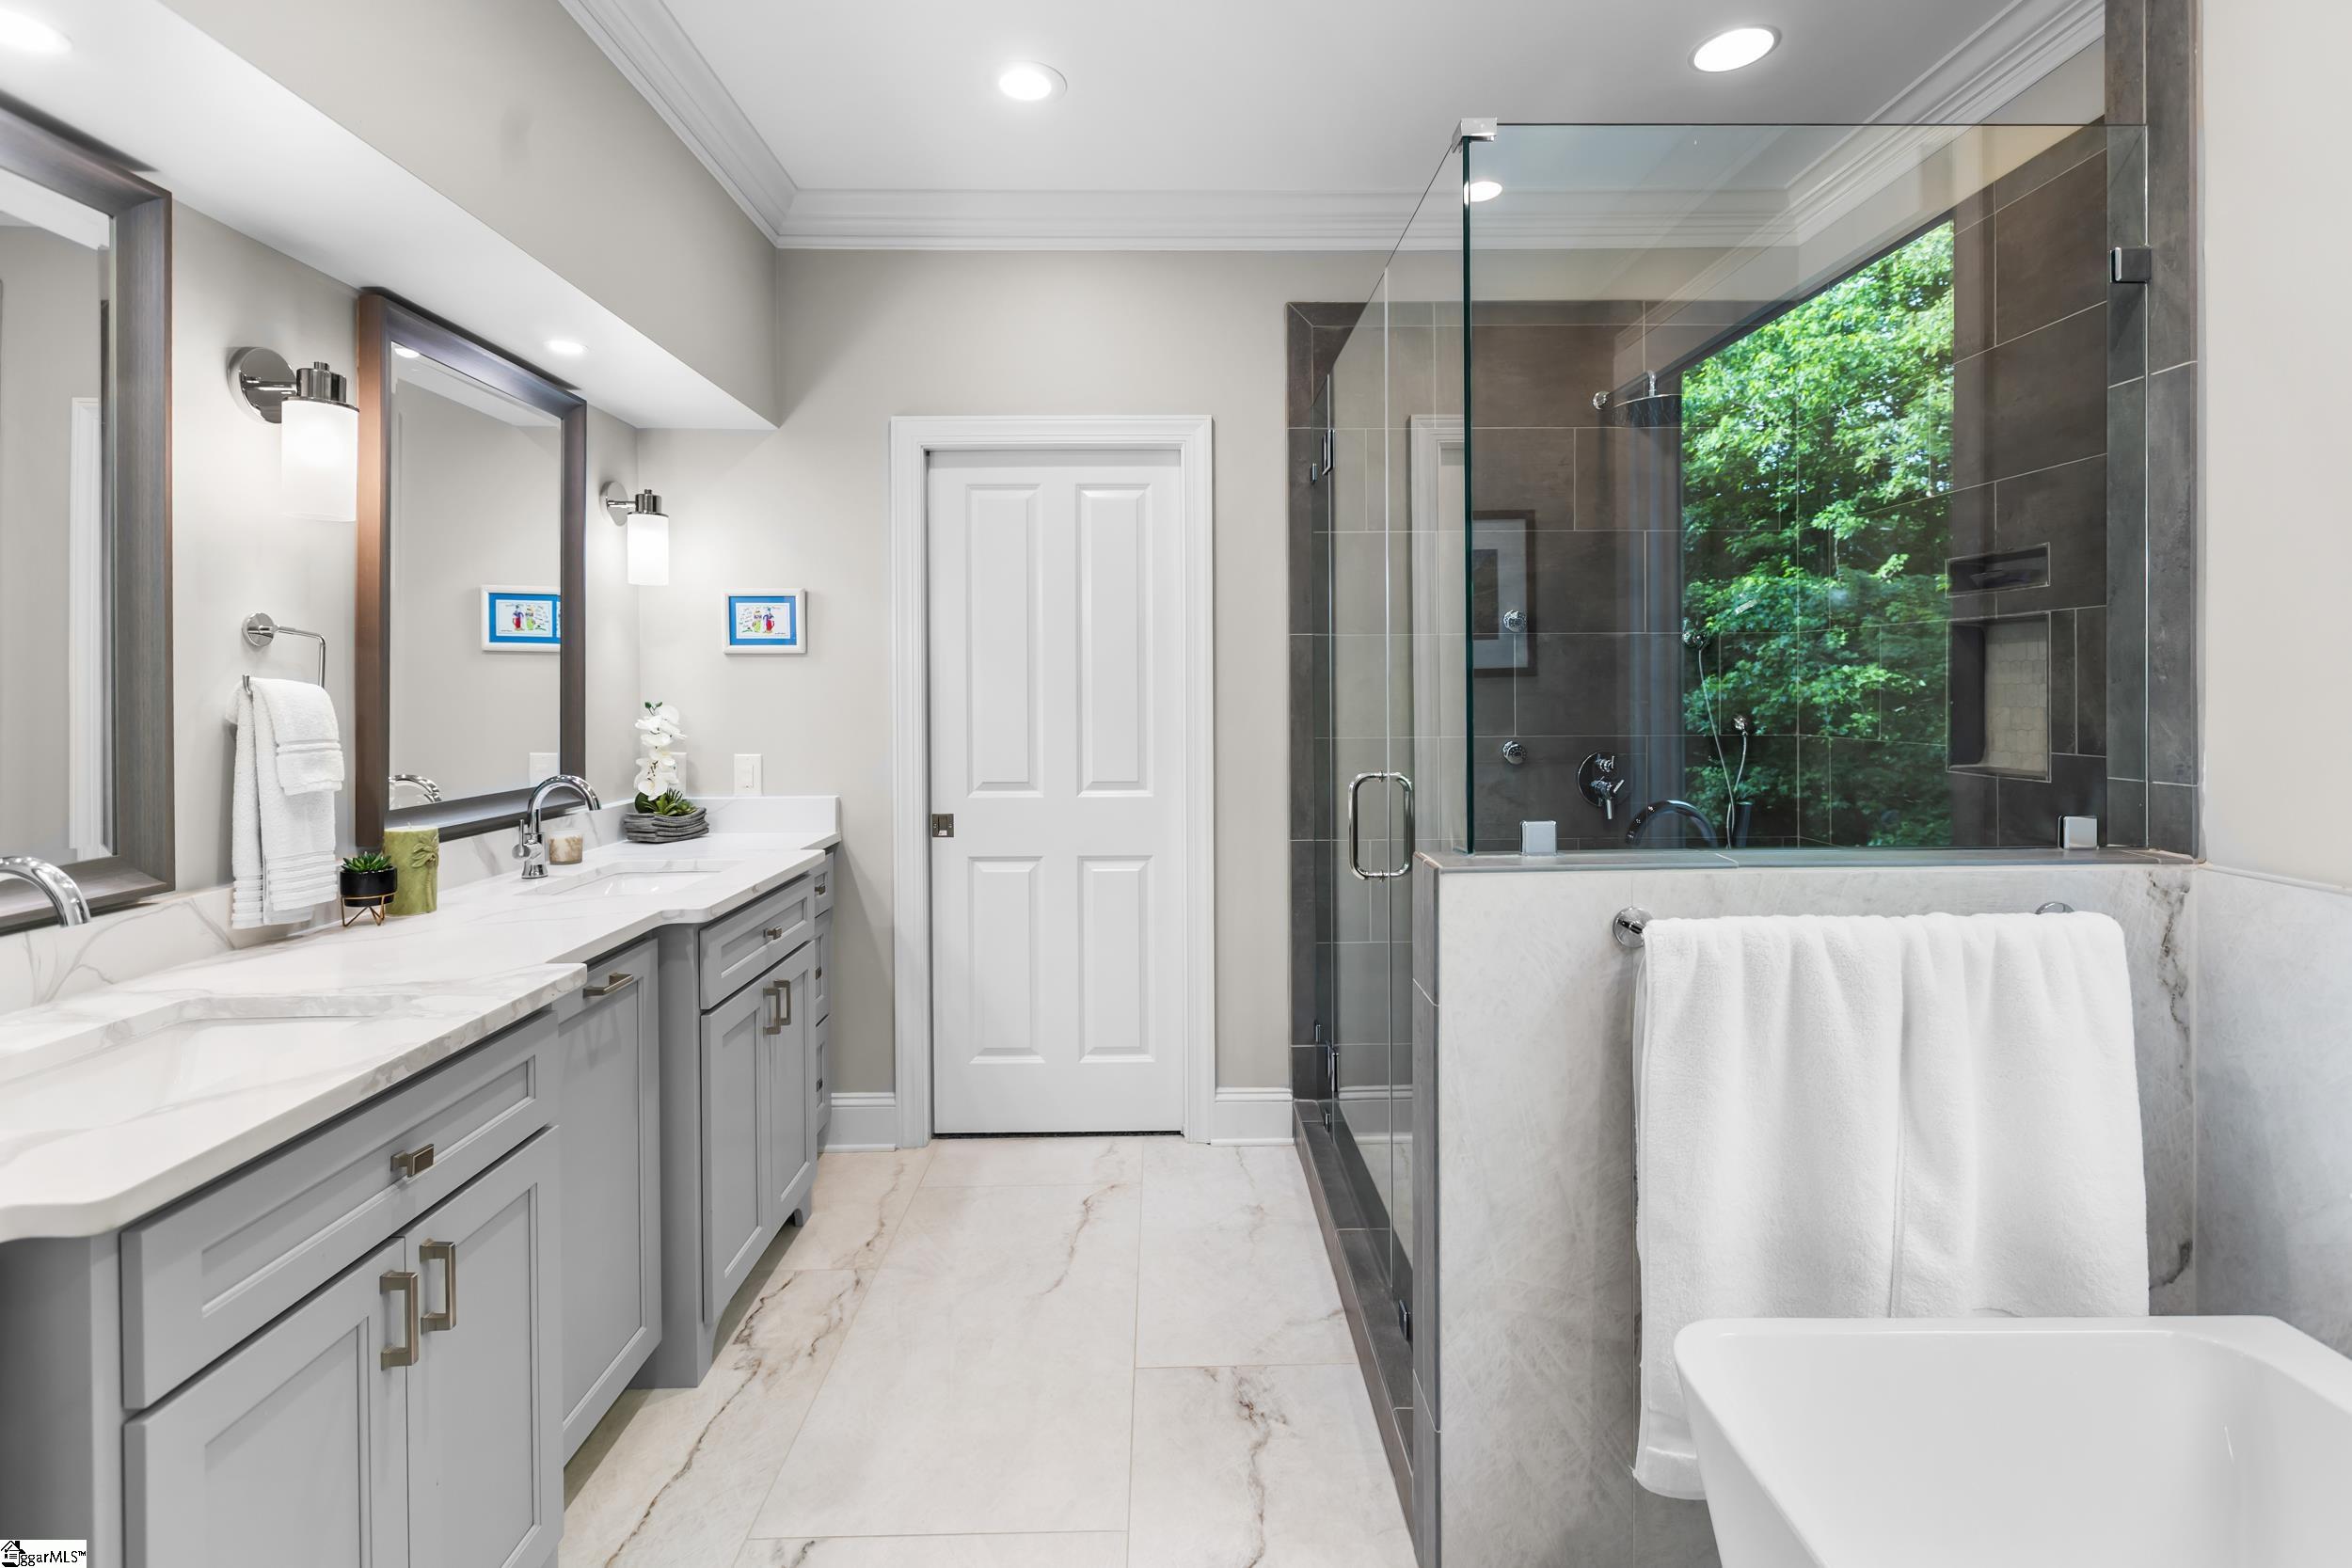
Bathroom with a gray double vanity, glass shower, and freestanding tub beside a leafy window.
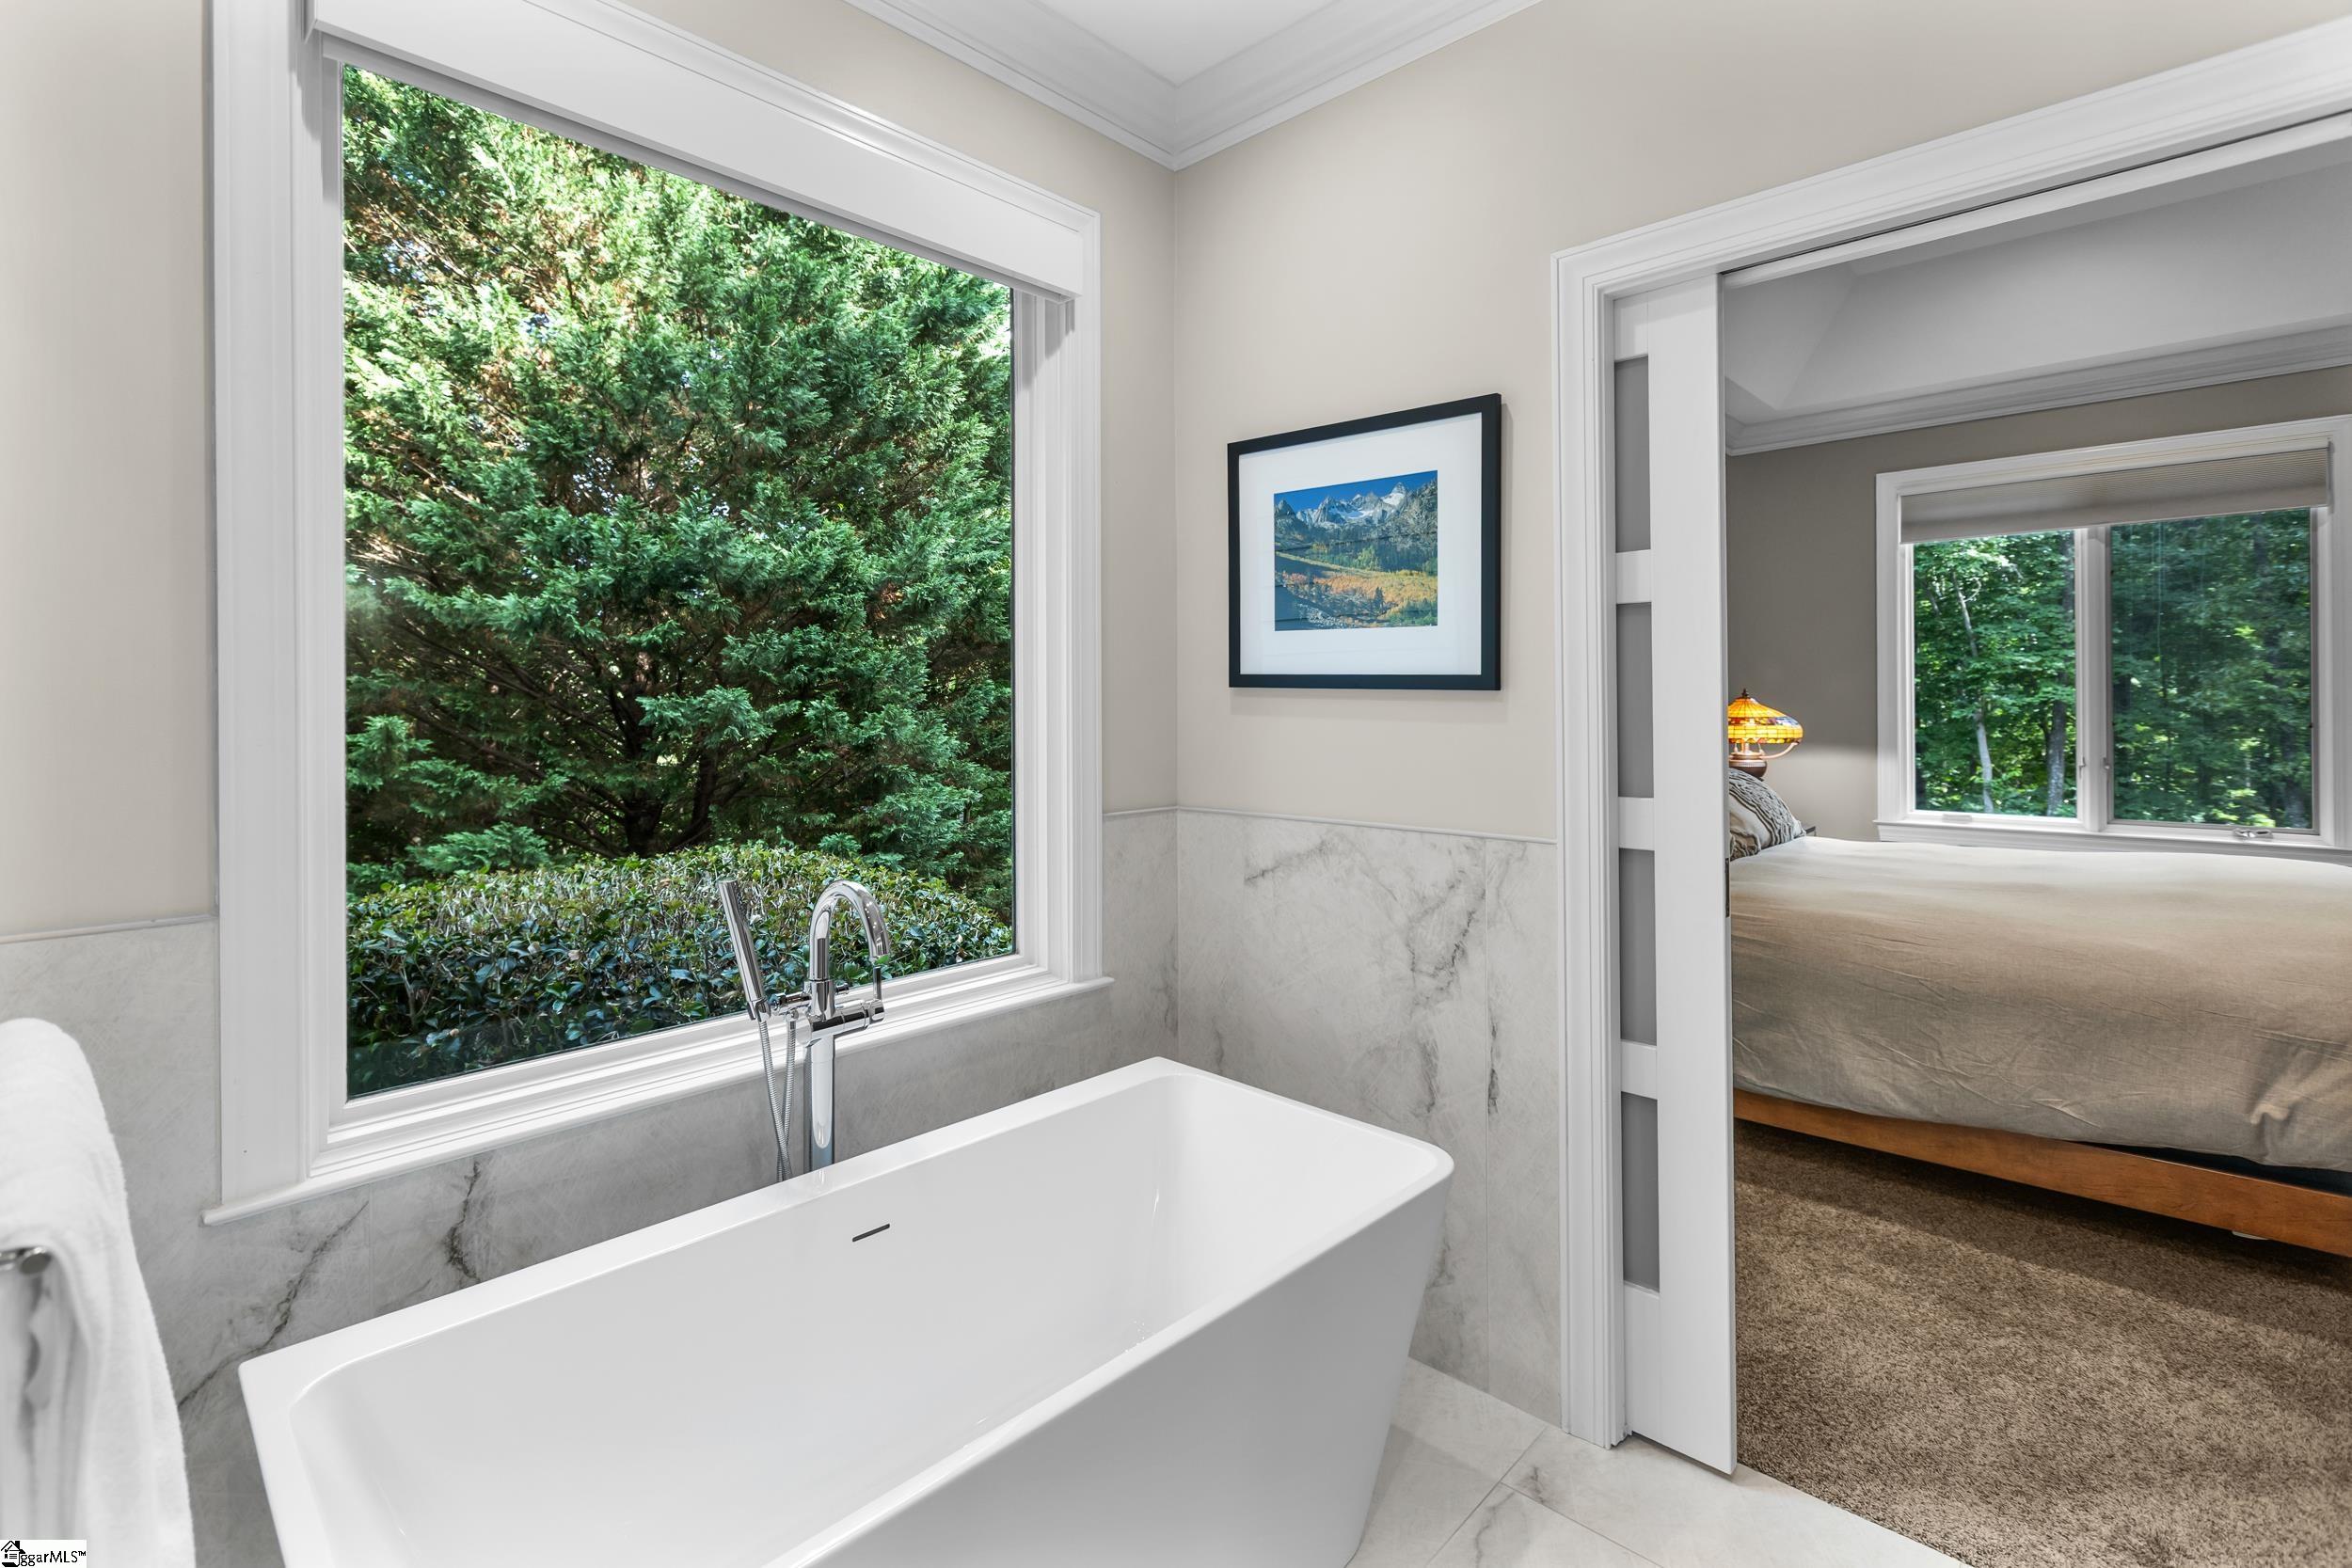
Freestanding soaking tub beneath a large window overlooking greenery, with an adjoining bedroom visible.
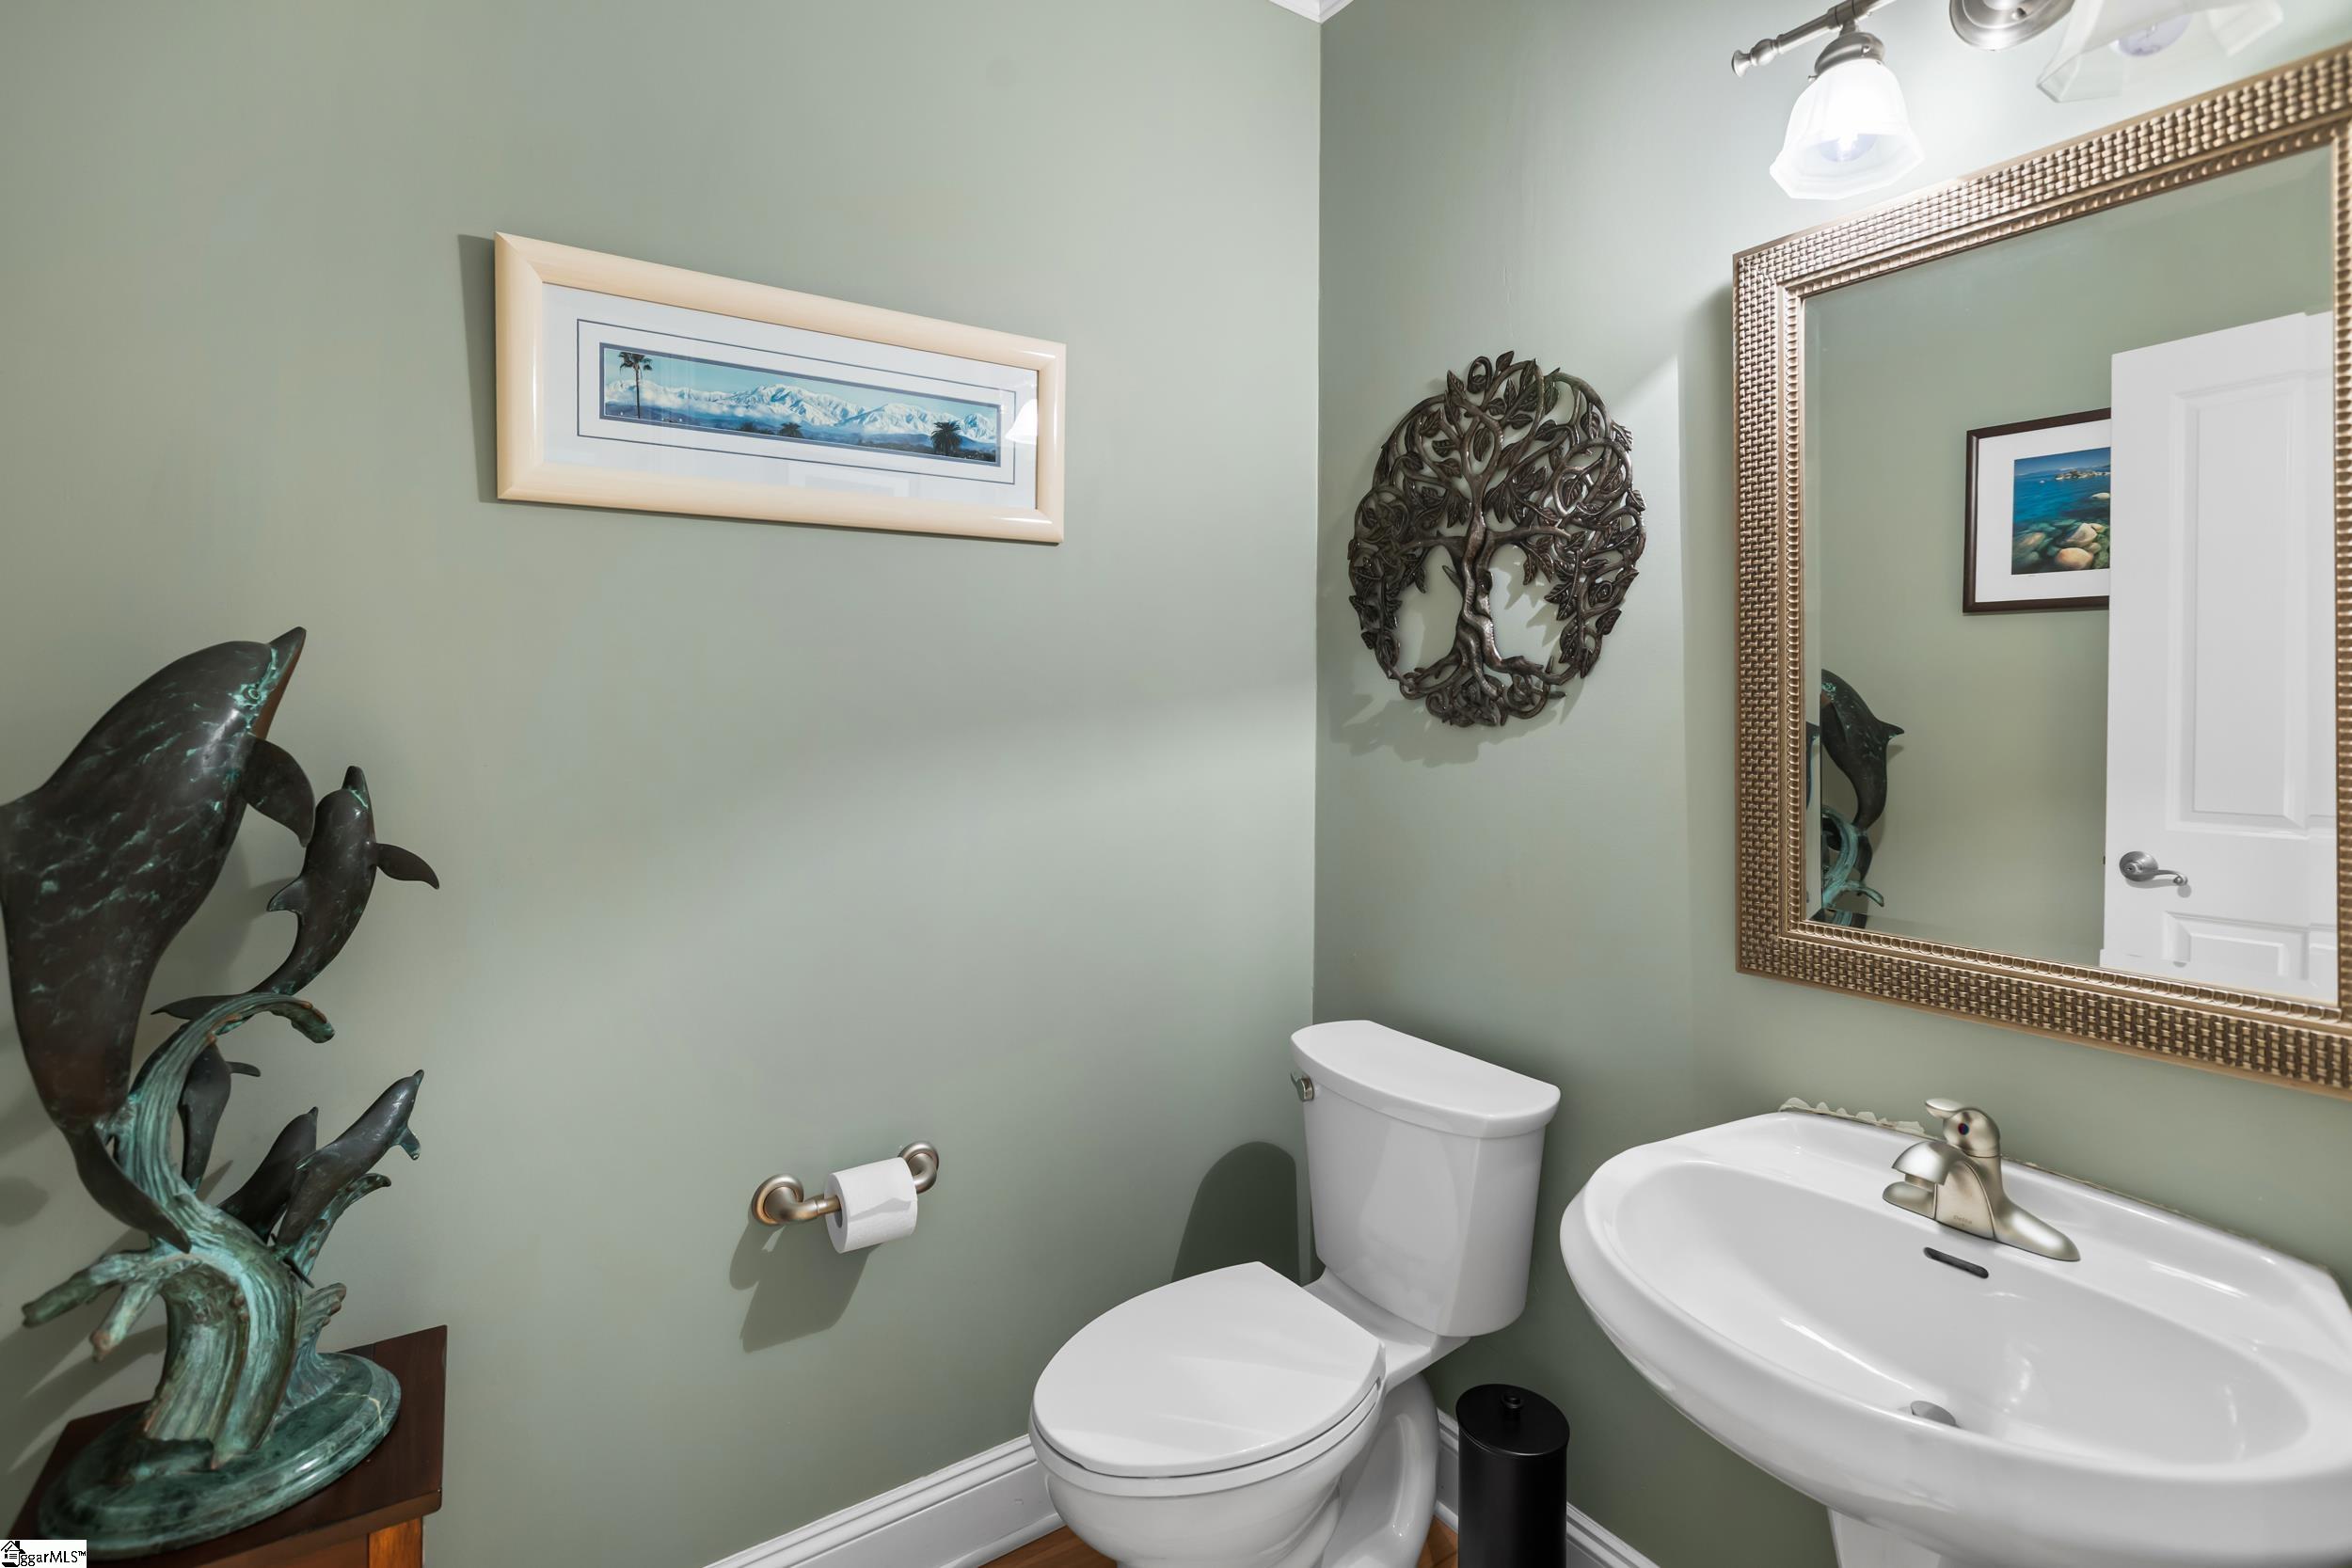
Small sage-green bathroom with a white toilet, pedestal sink, and large framed mirror.
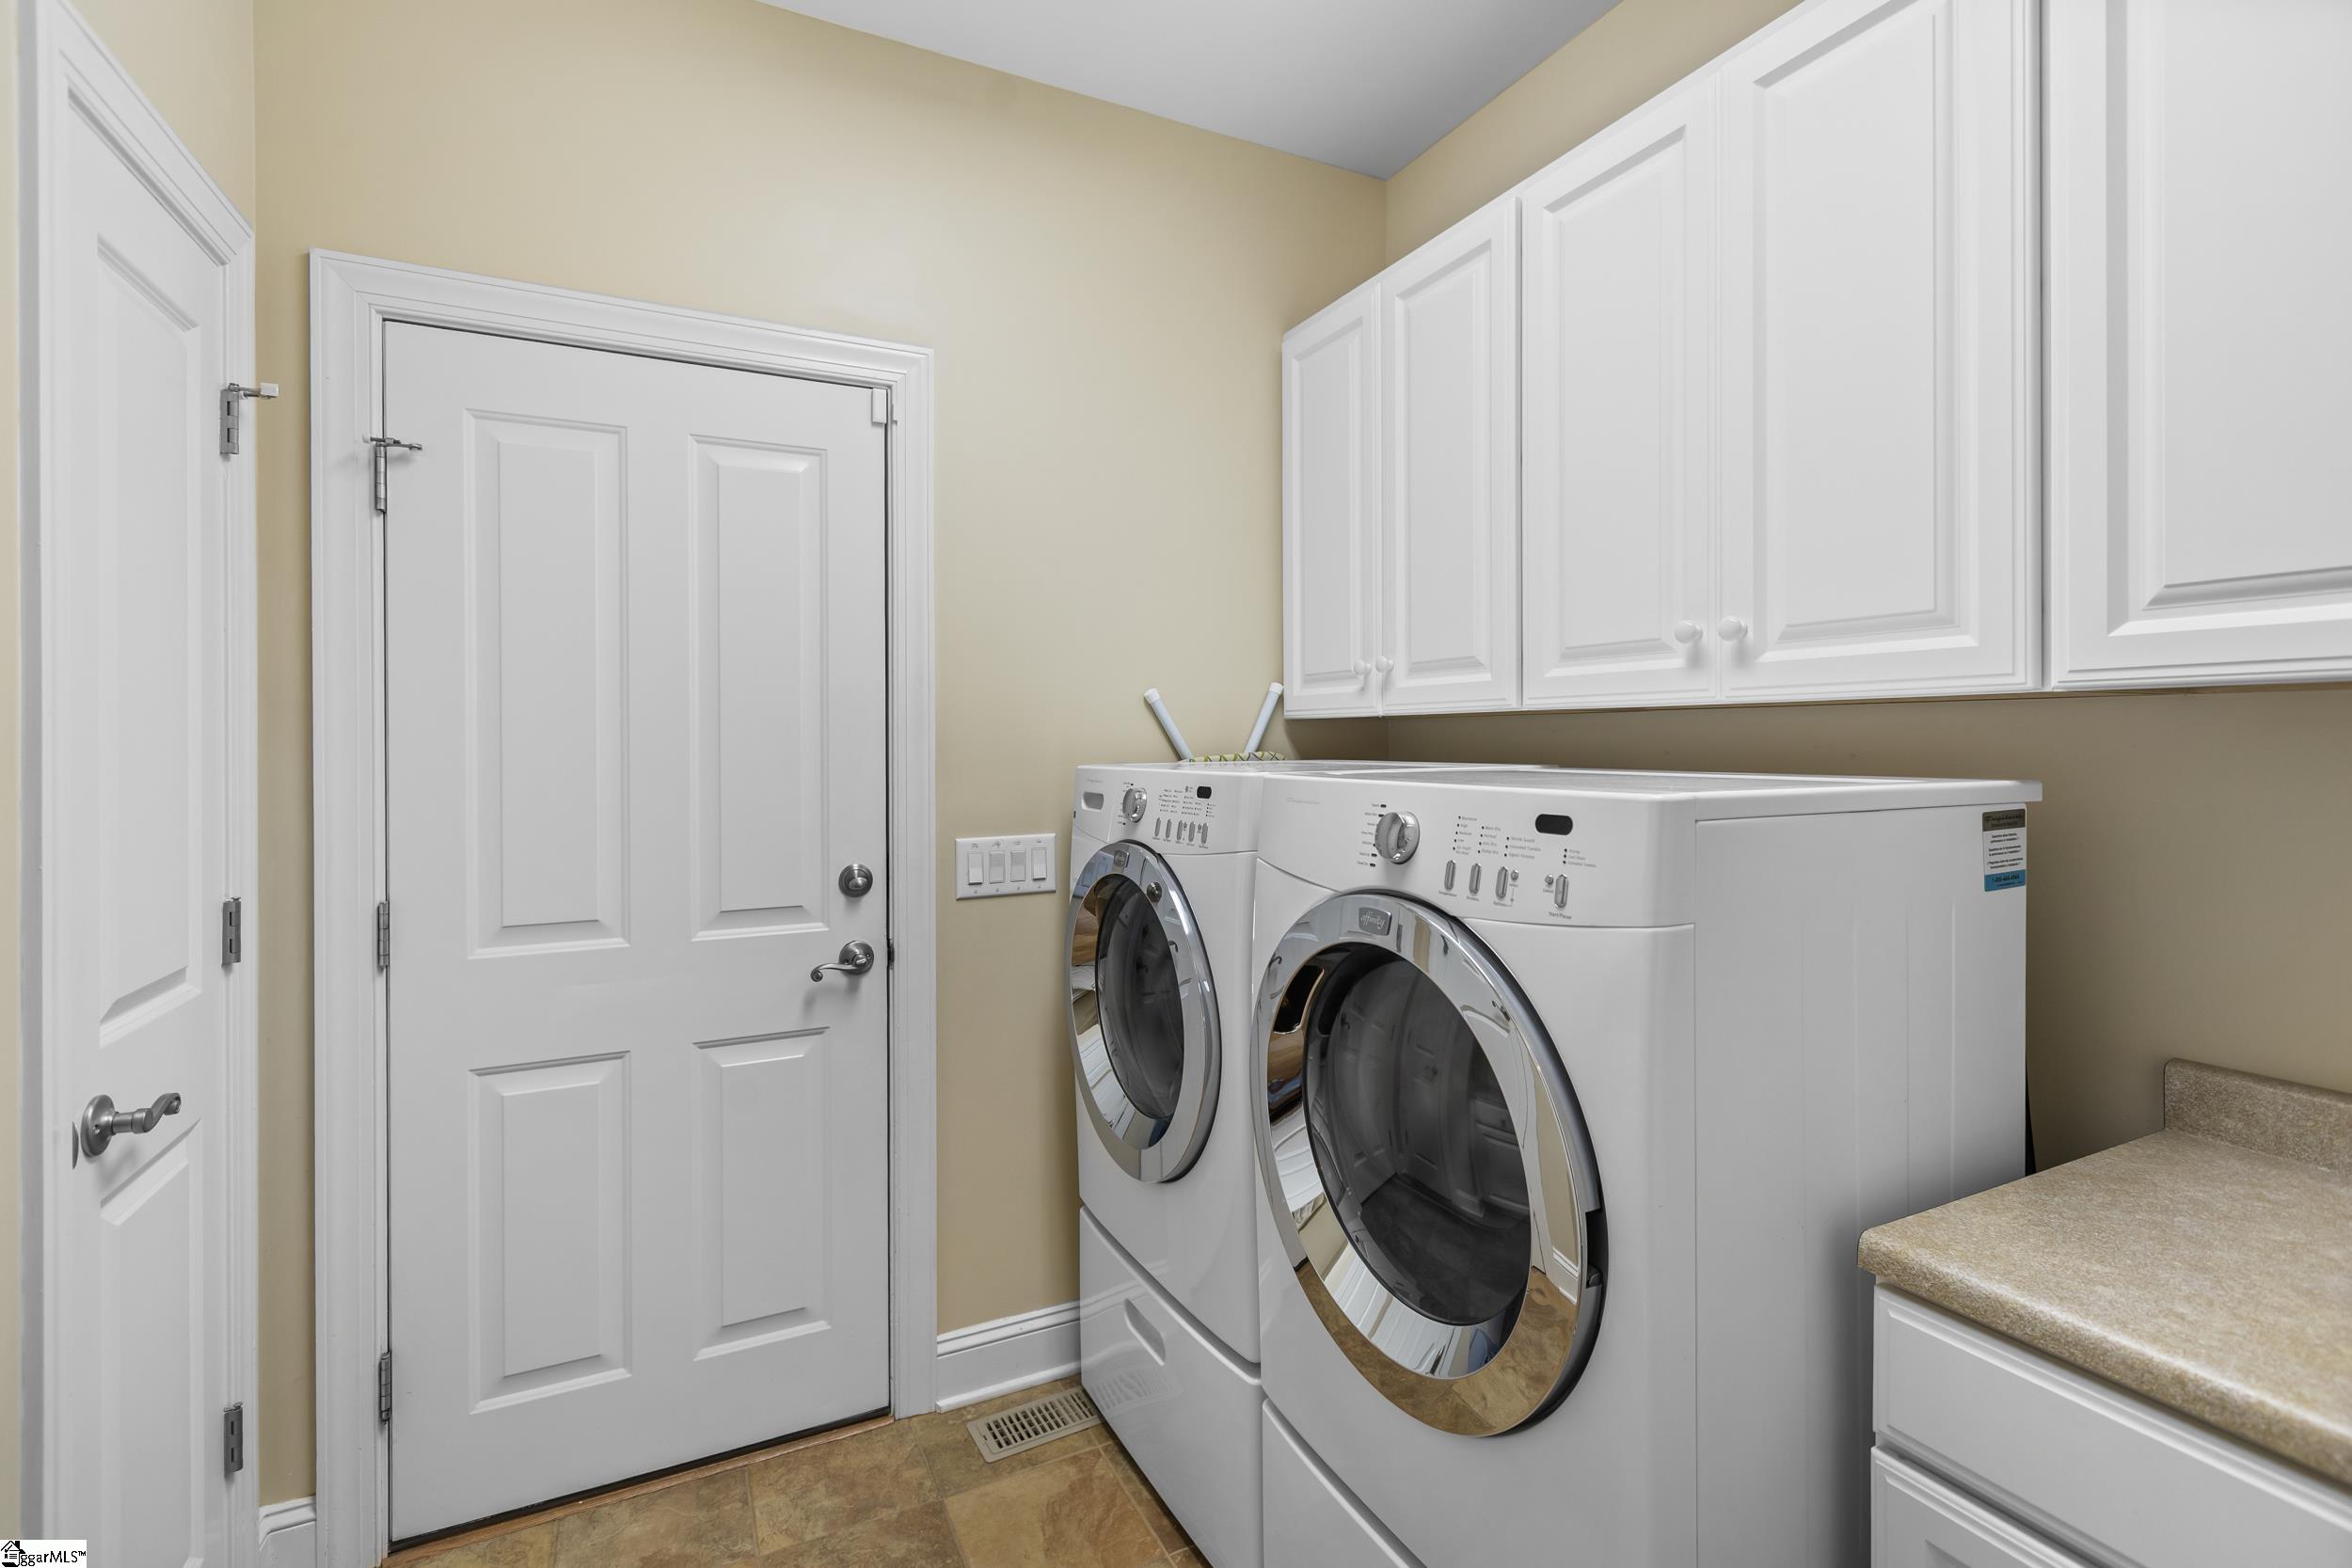
Laundry room with front-loading washer and dryer, white cabinets, and a beige countertop.
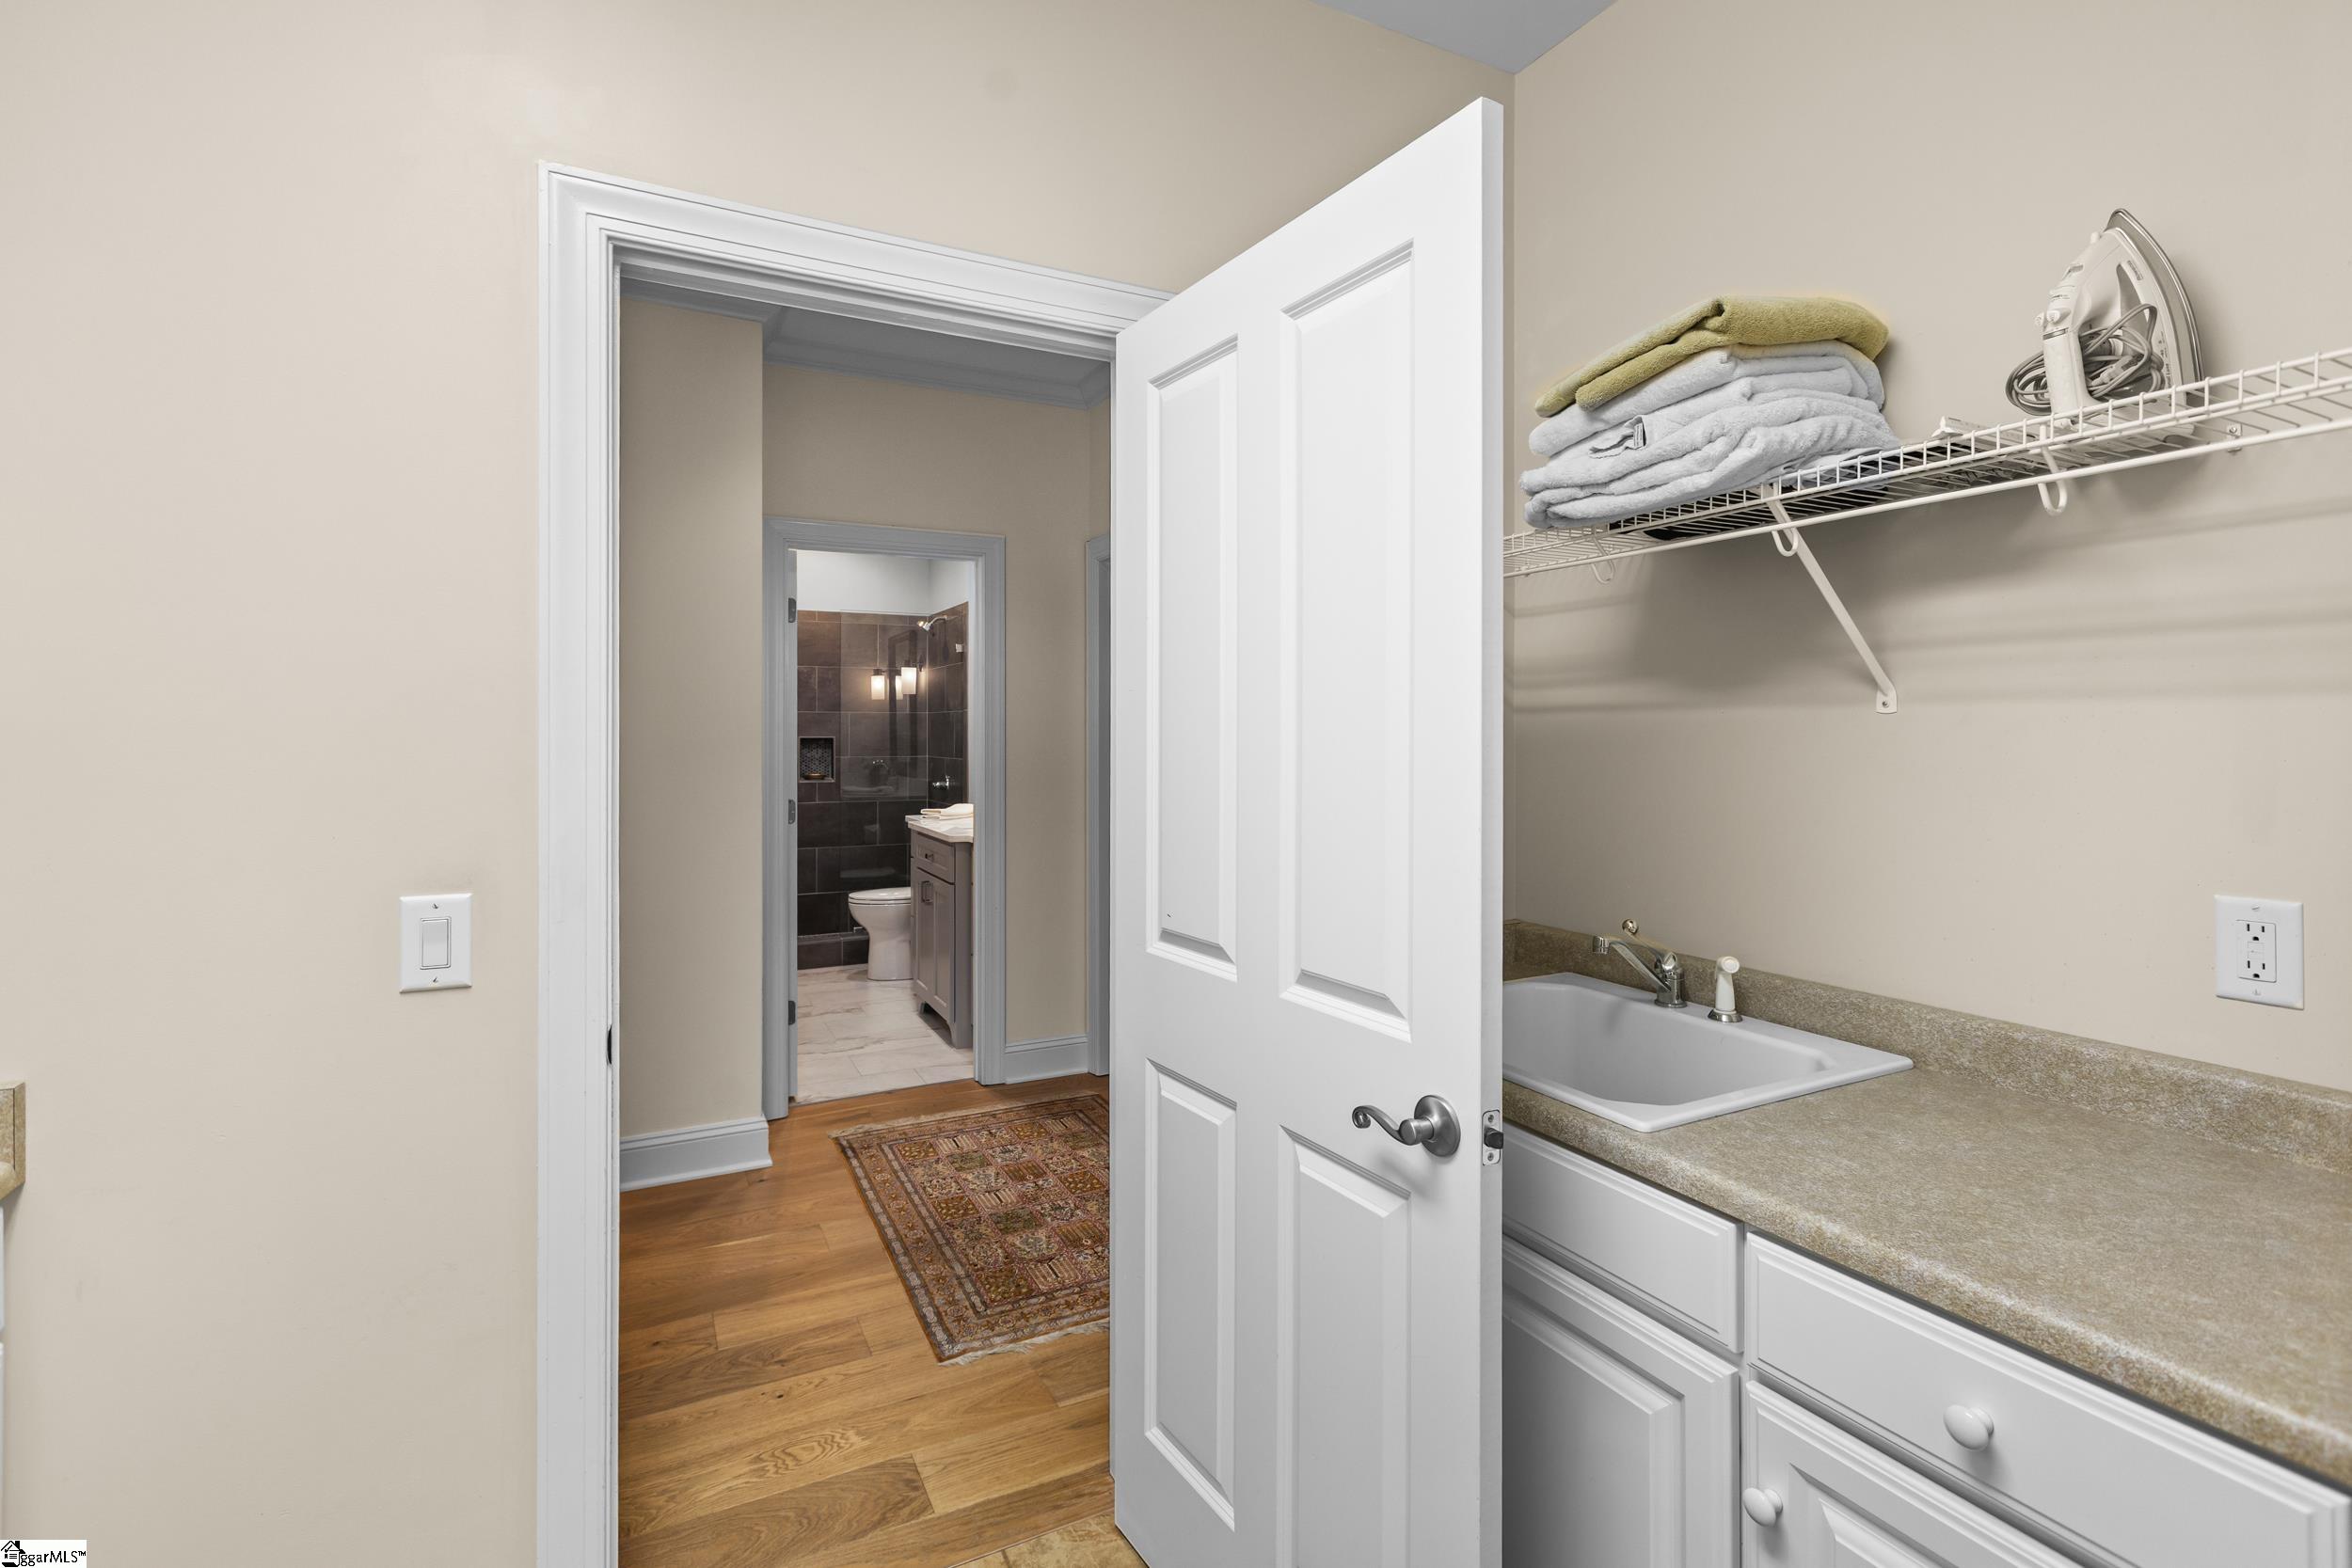
Laundry room with a countertop utility sink, white cabinets, and shelves holding towels and an iron.
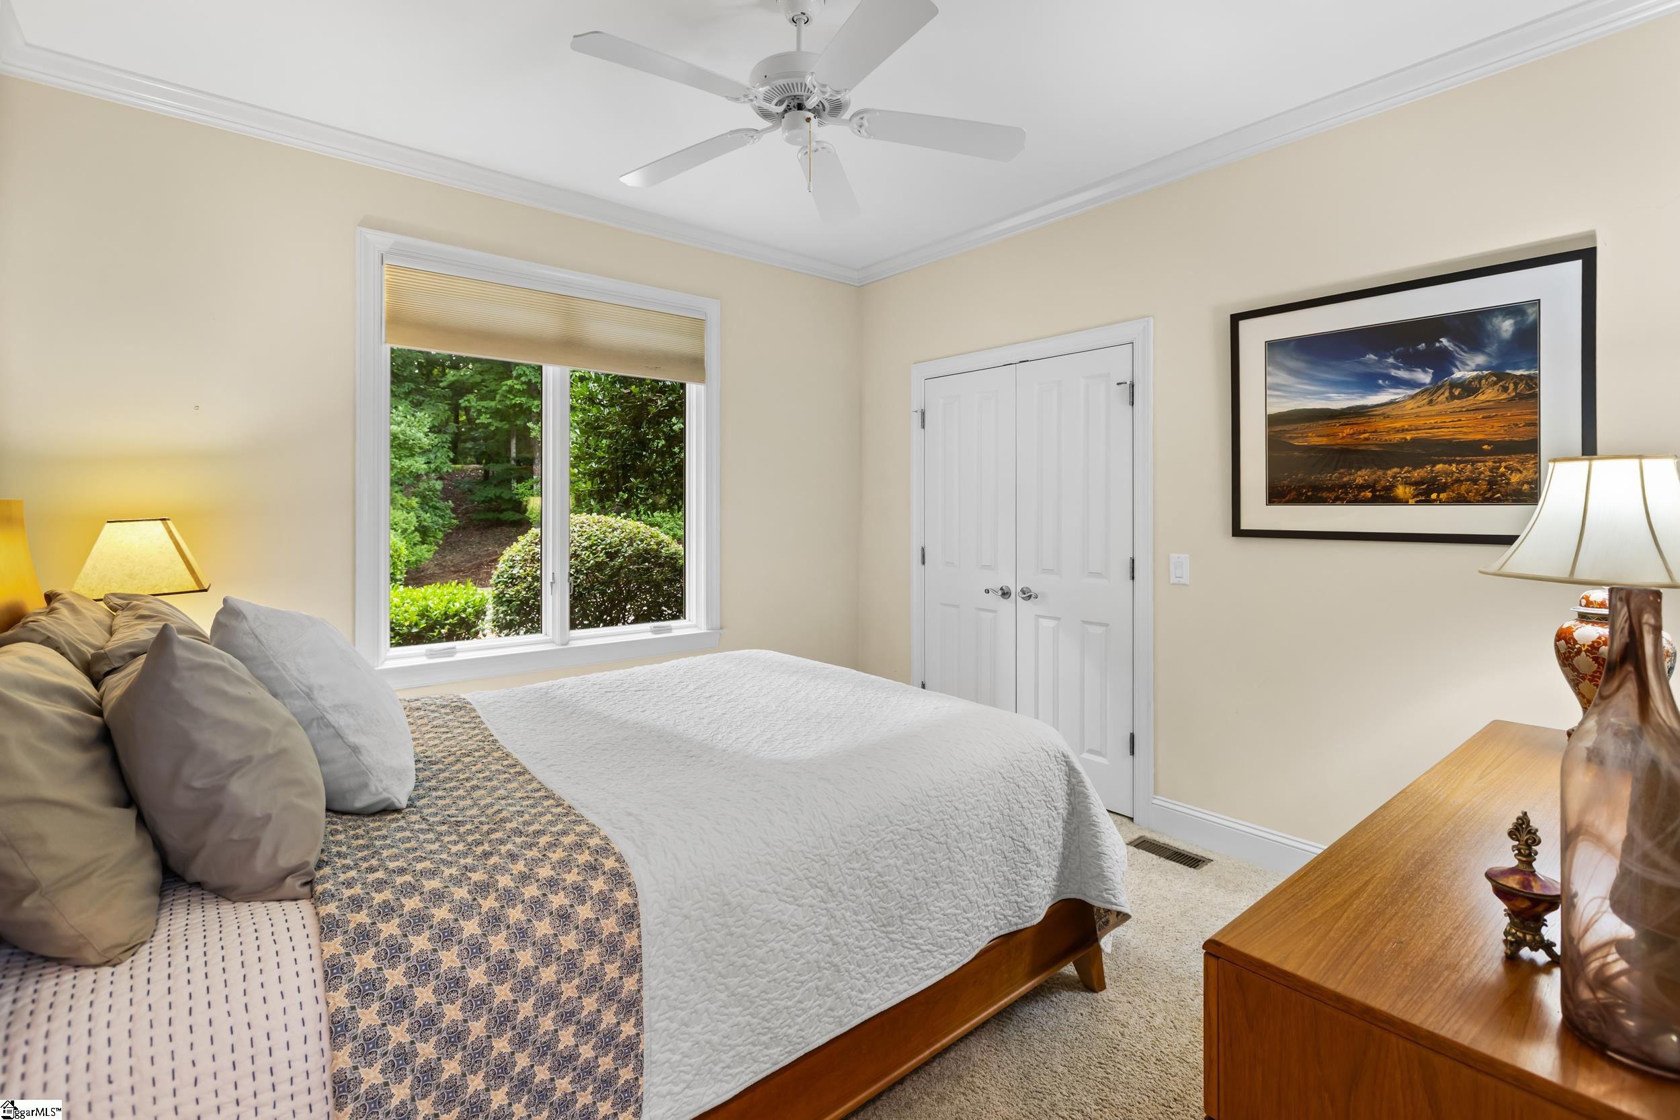
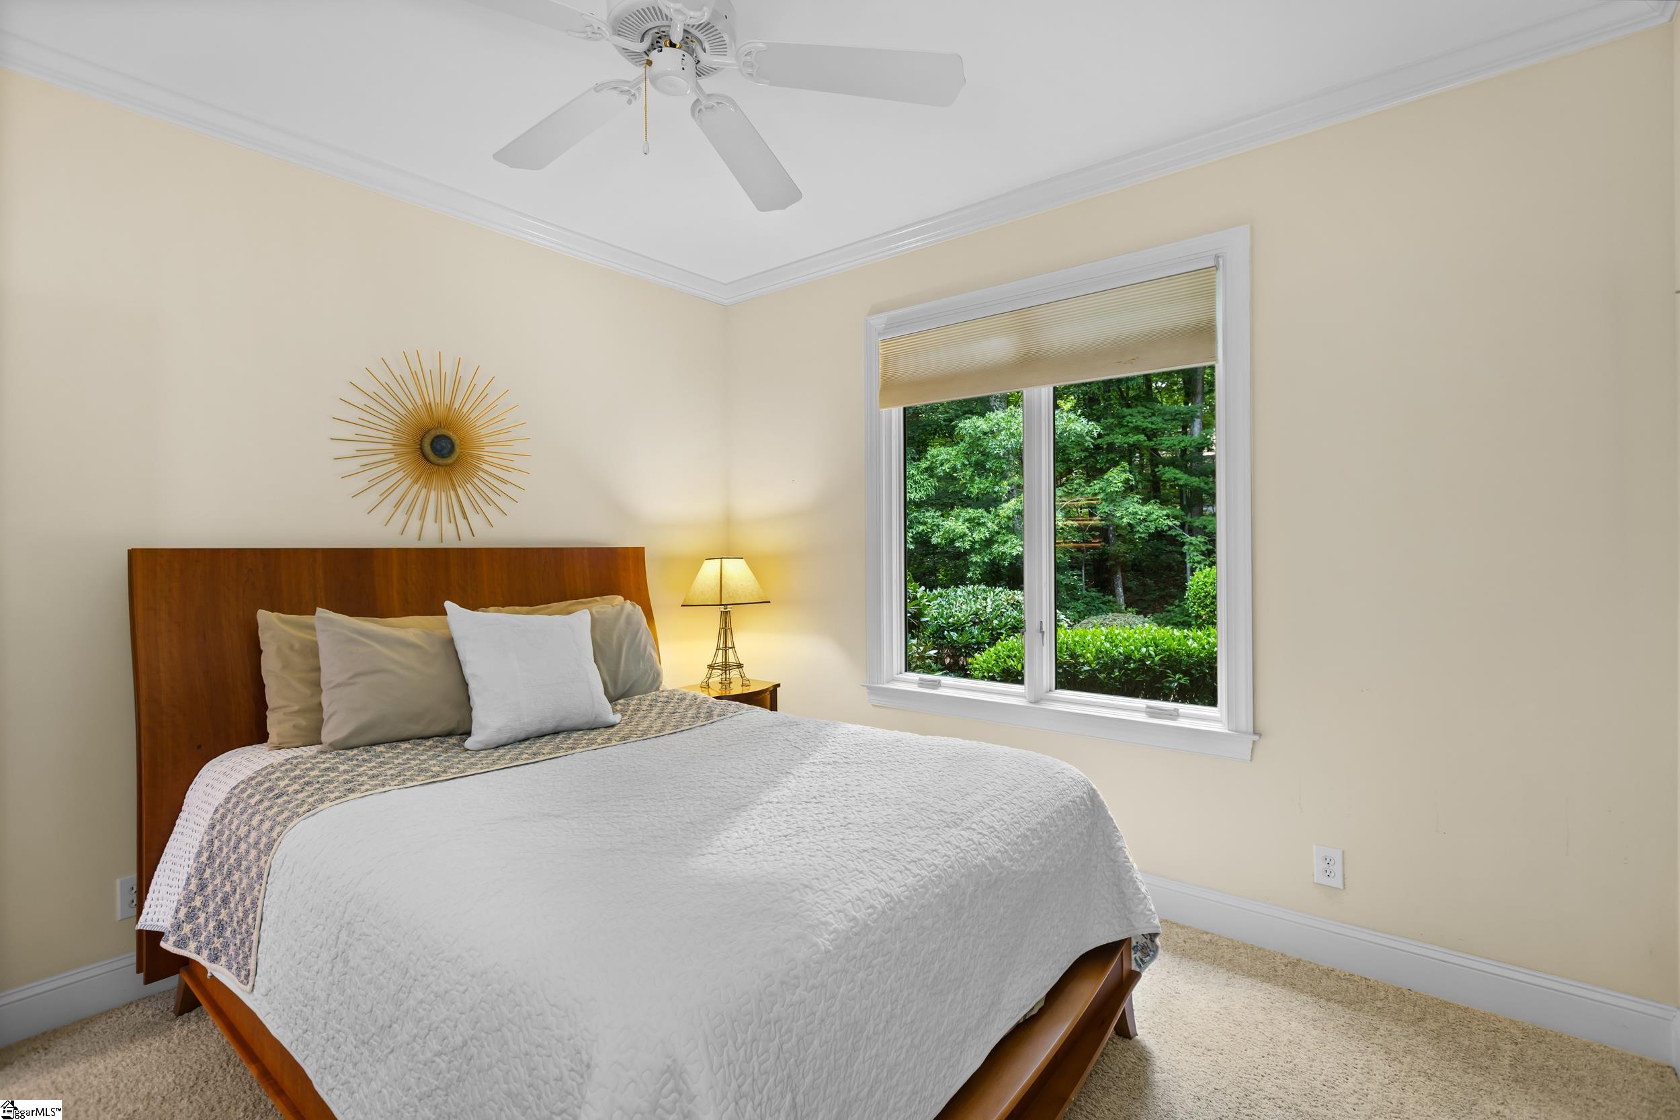
Furnished bedroom with a white quilted bed, ceiling fan, and window overlooking greenery.
Bedroom with a wooden bed and white quilt beside a window overlooking green trees.
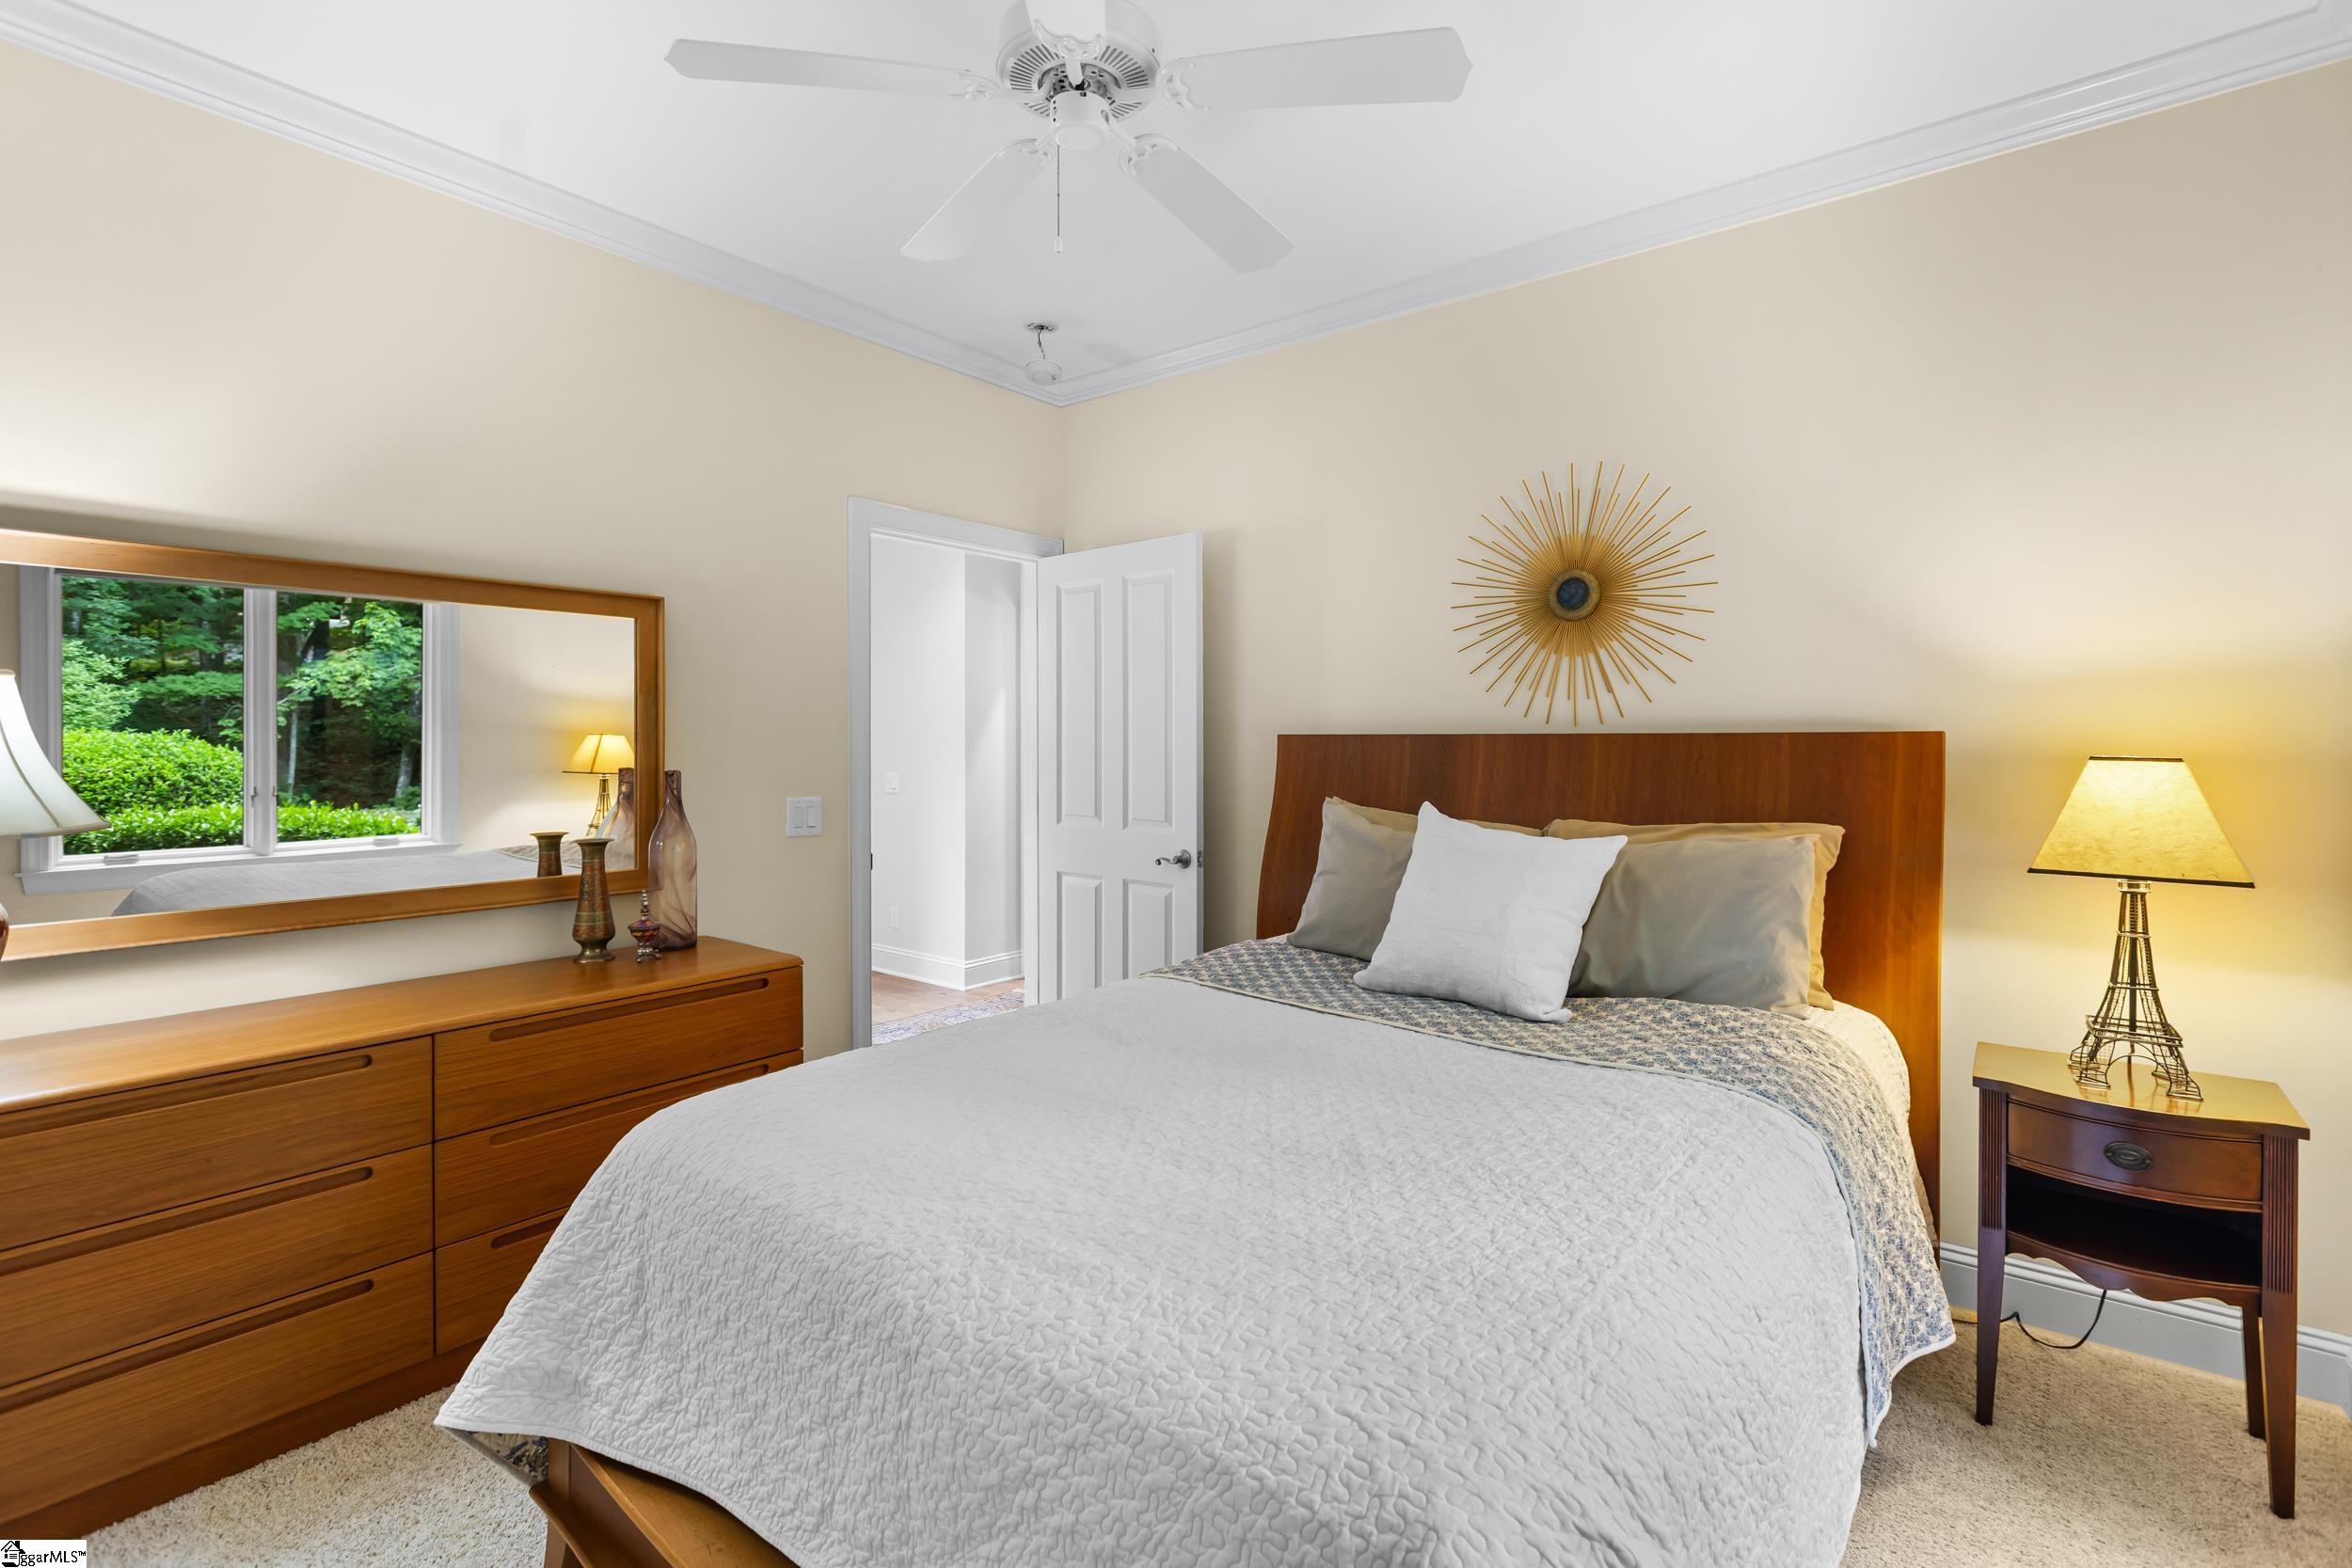
Furnished bedroom with a white-quilted bed, wooden headboard, and dresser beside a window.
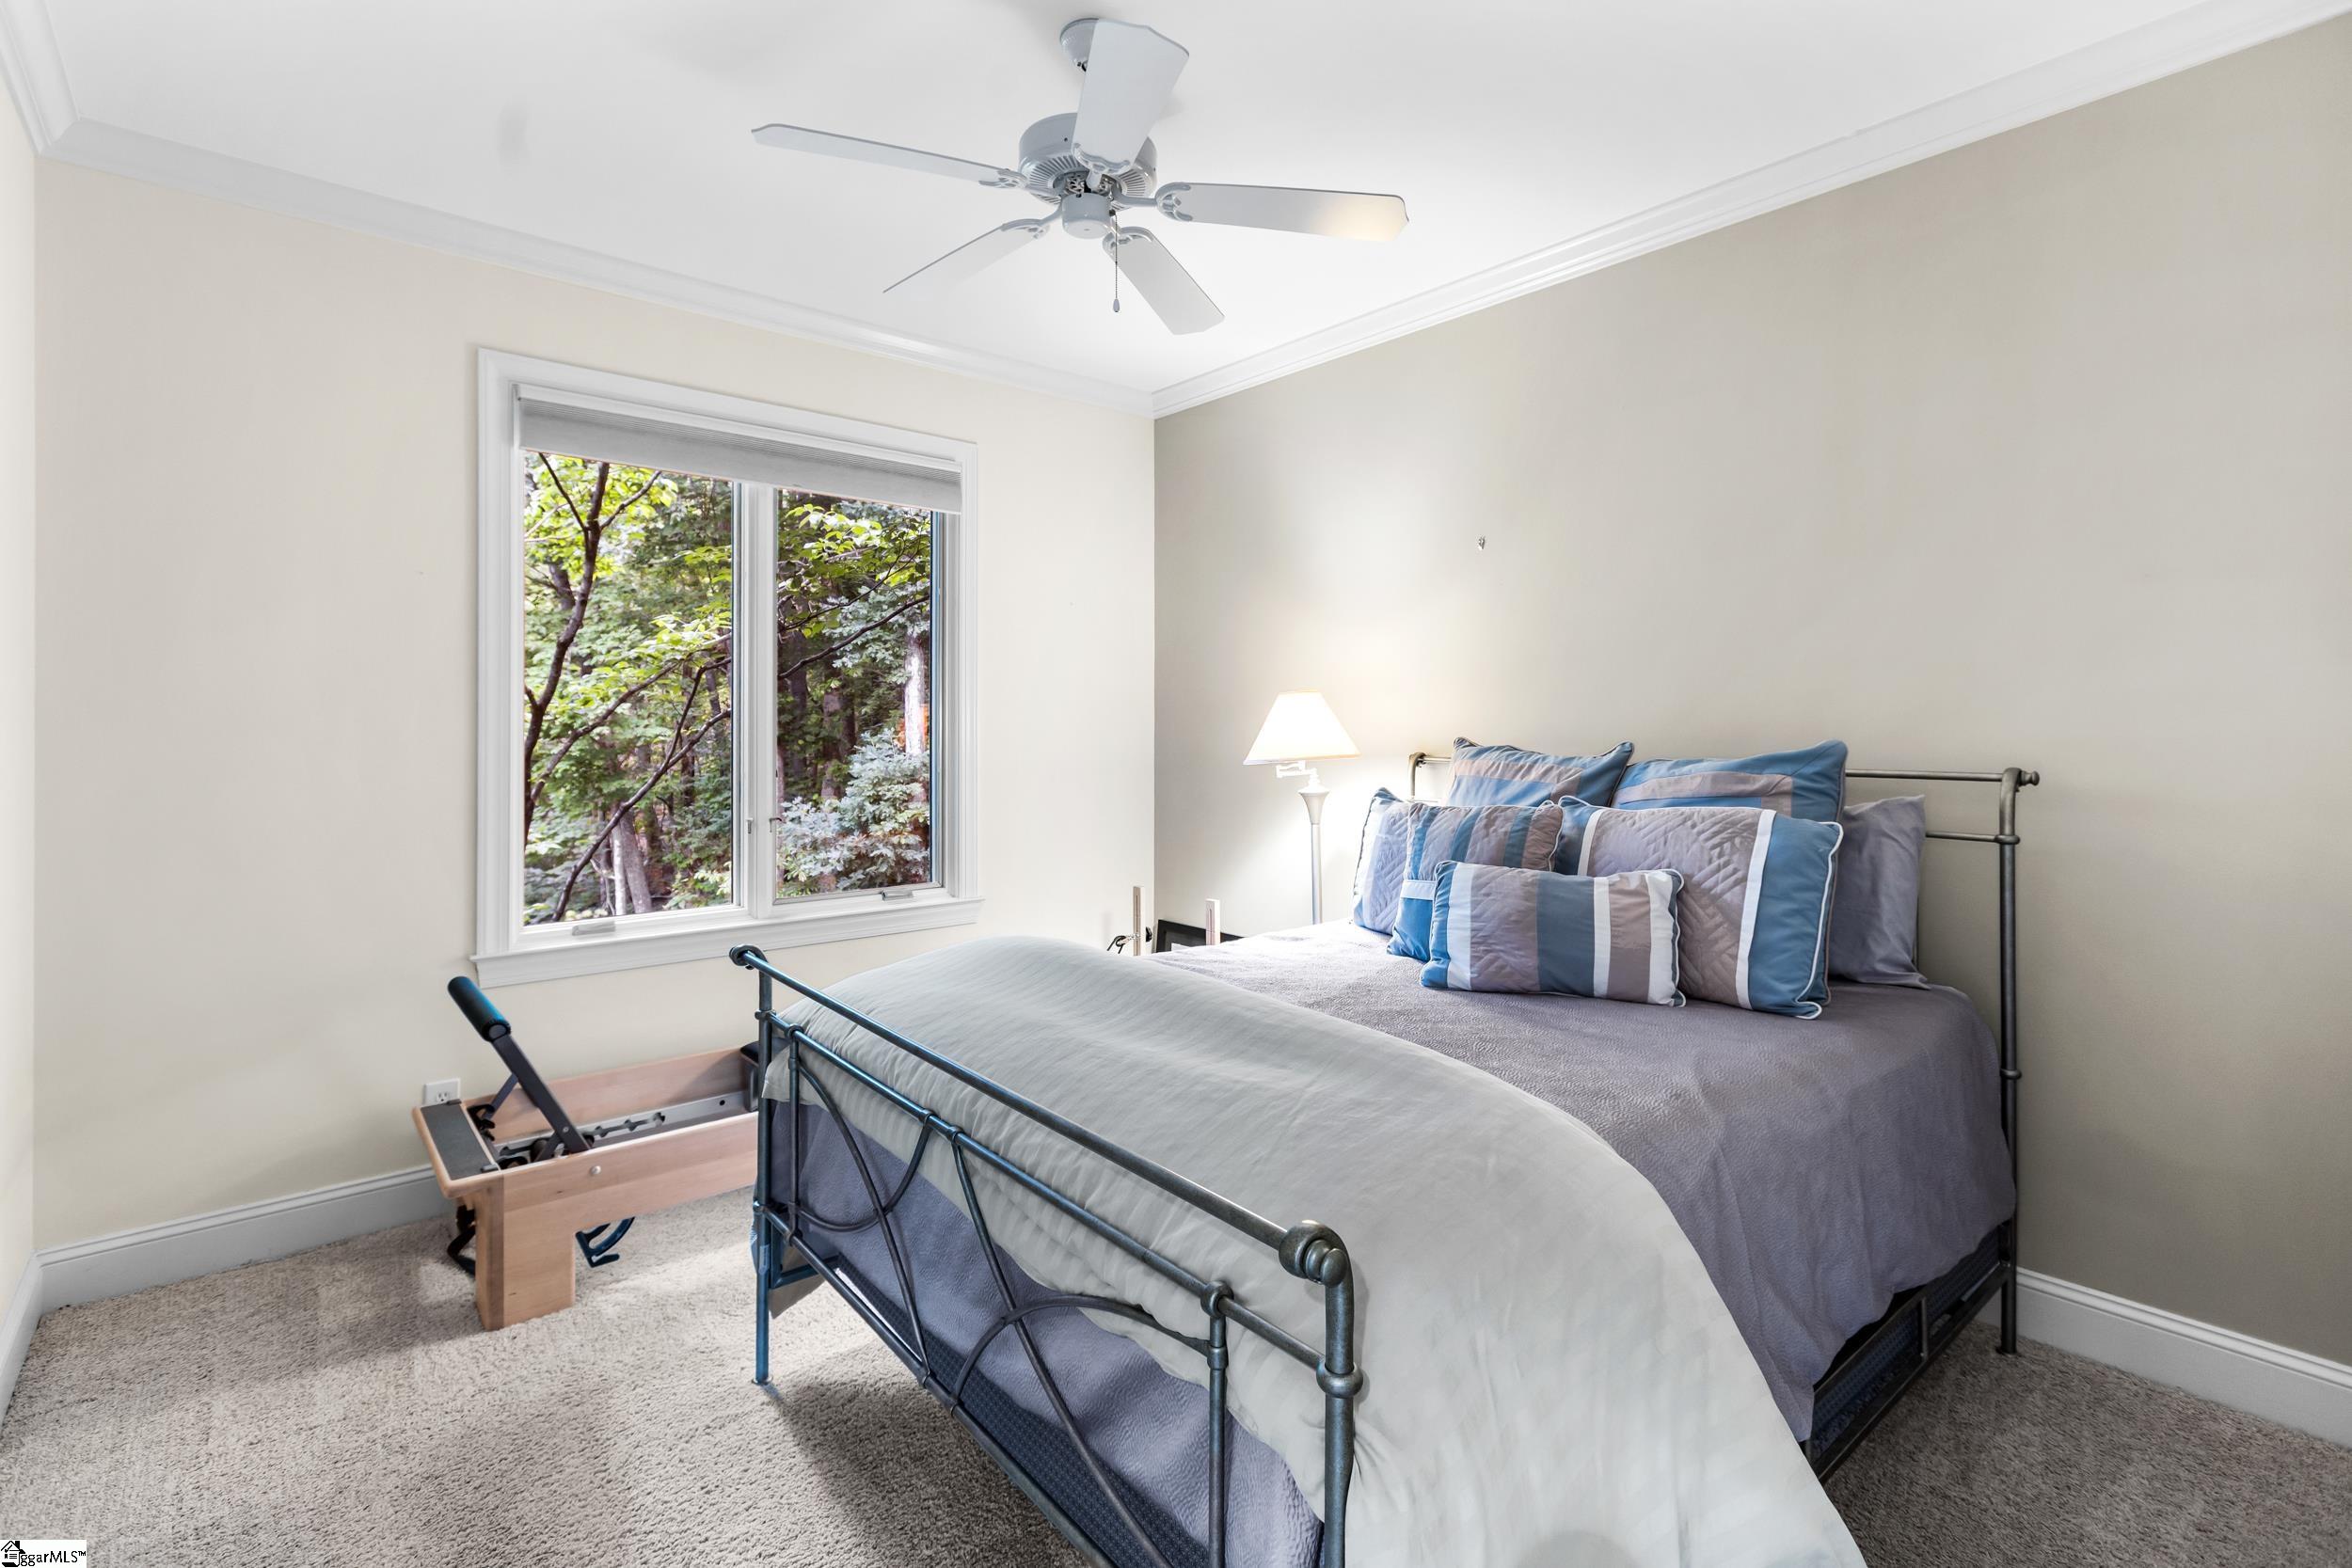
Bedroom with a metal-frame bed, blue and gray bedding, leafy window view, and wooden exercise machine.
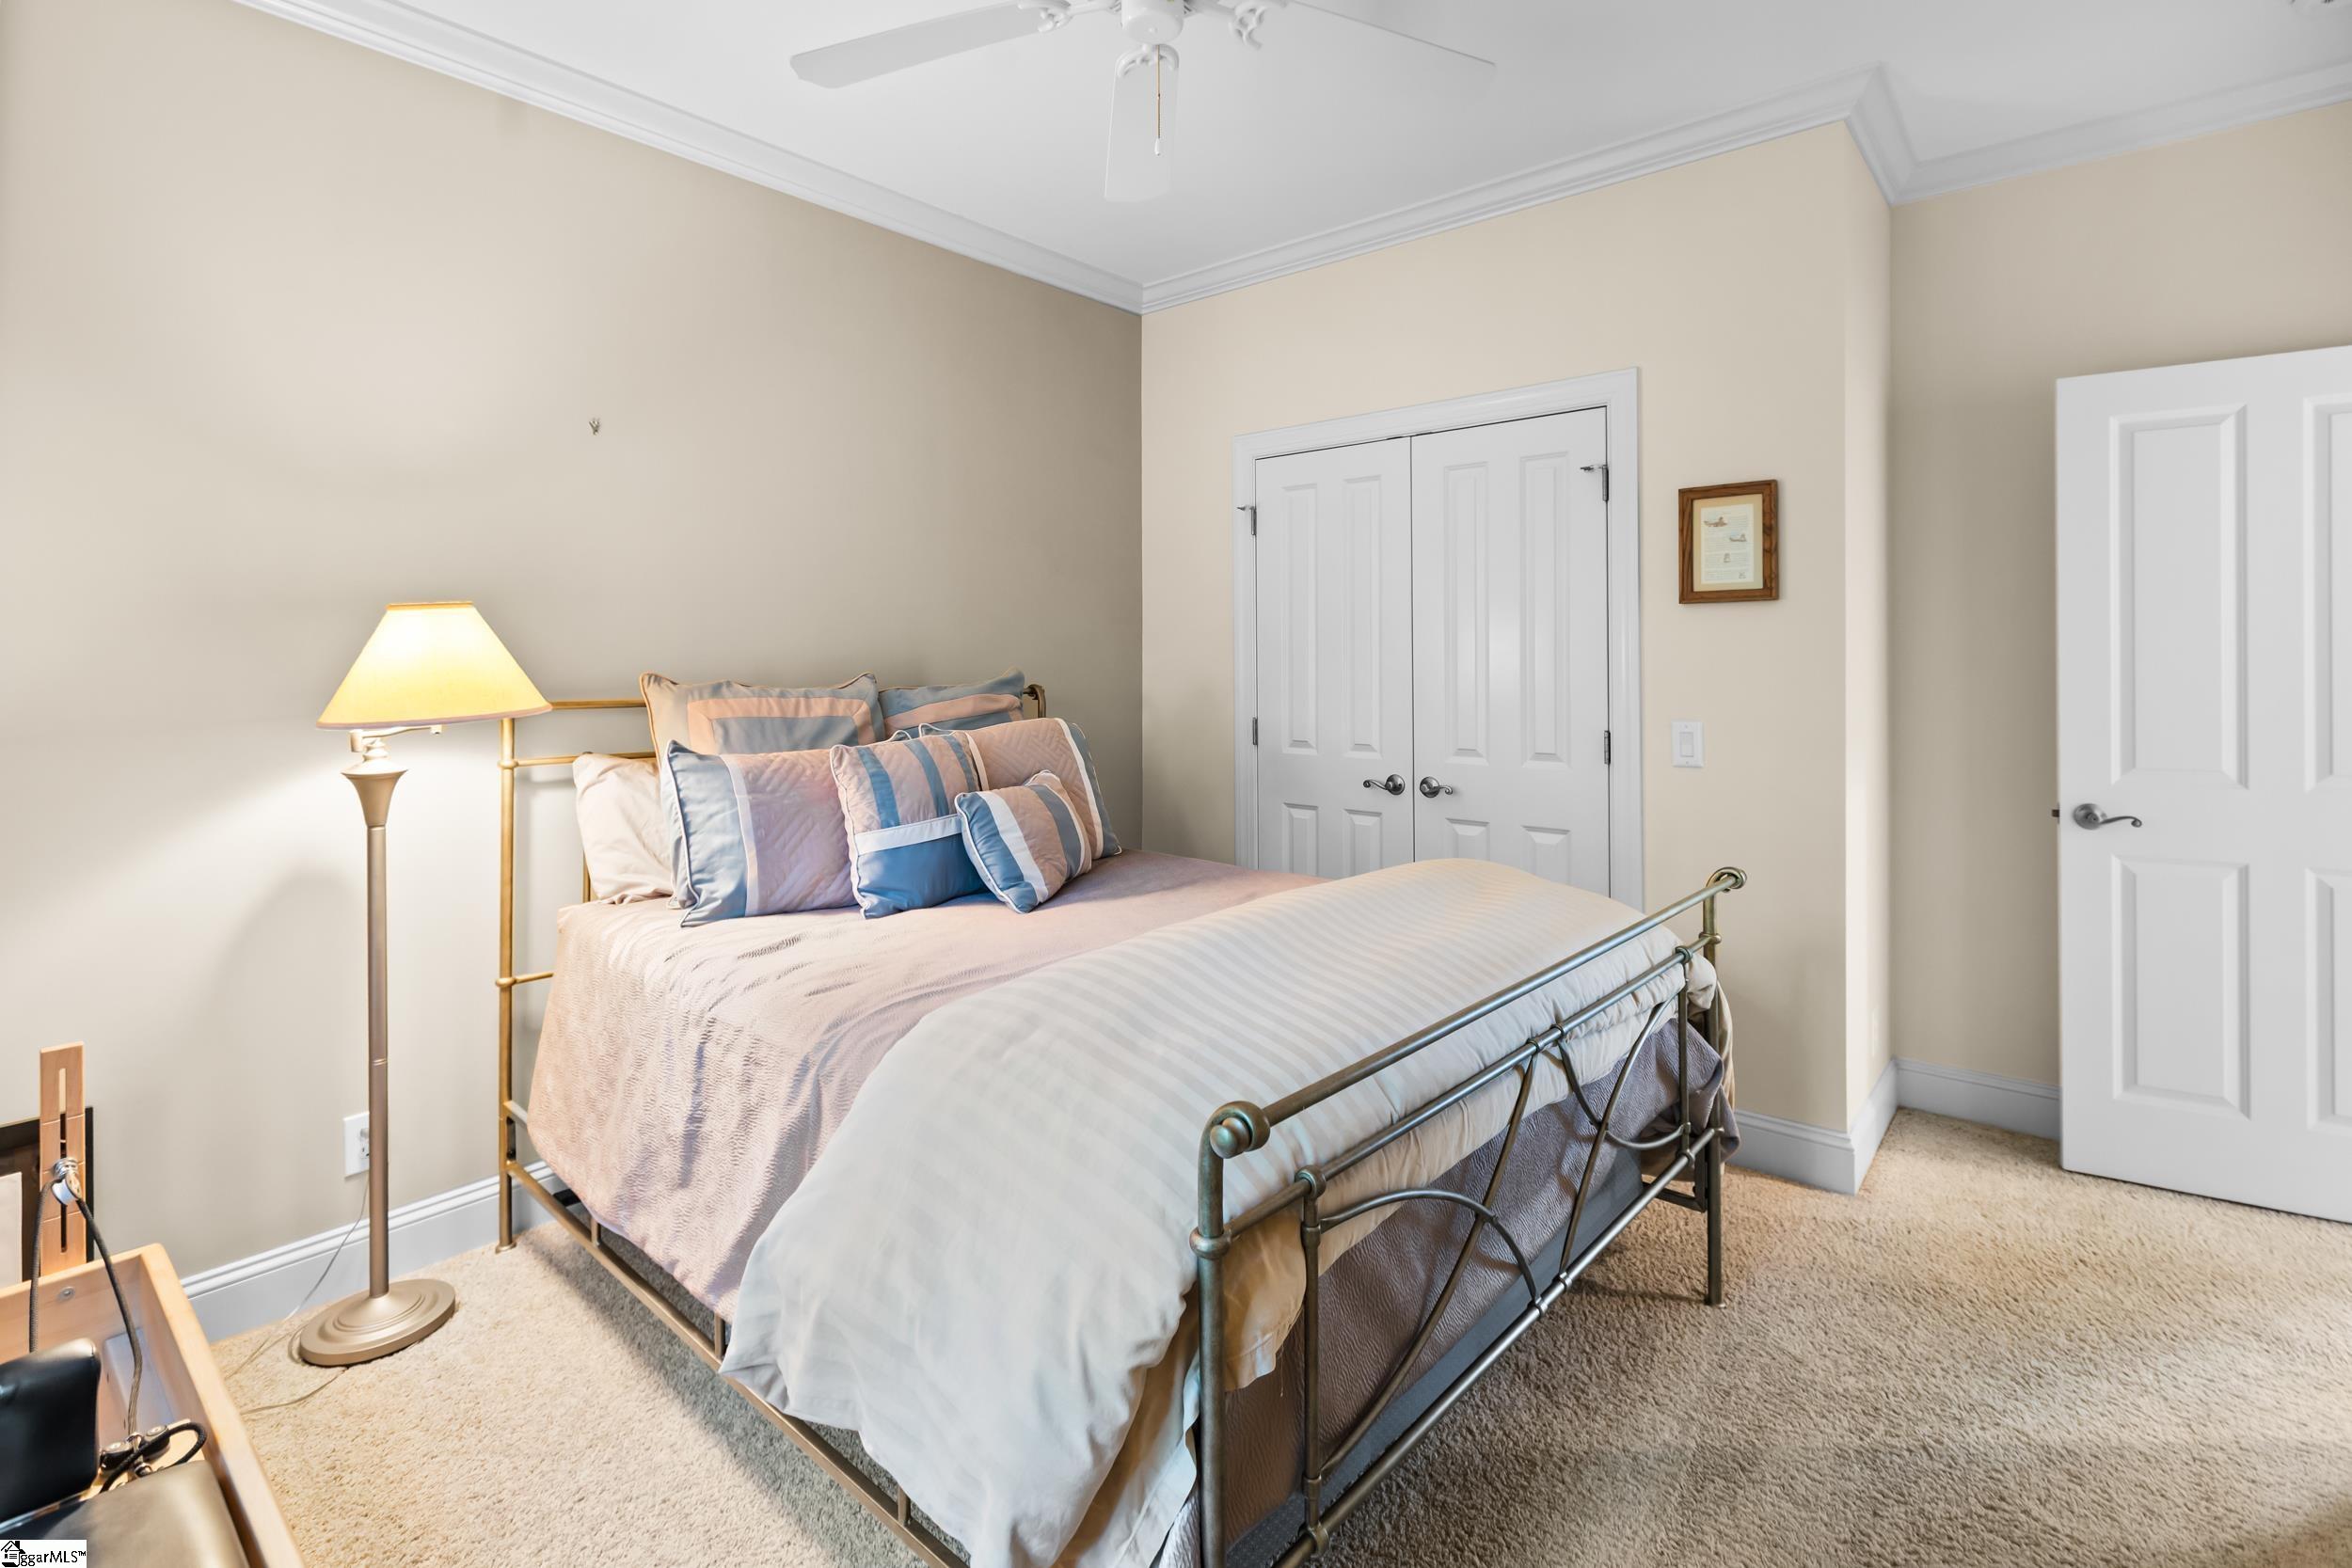
Furnished bedroom with a metal-frame bed, pastel accent pillows, beige carpet, and double closet doors.
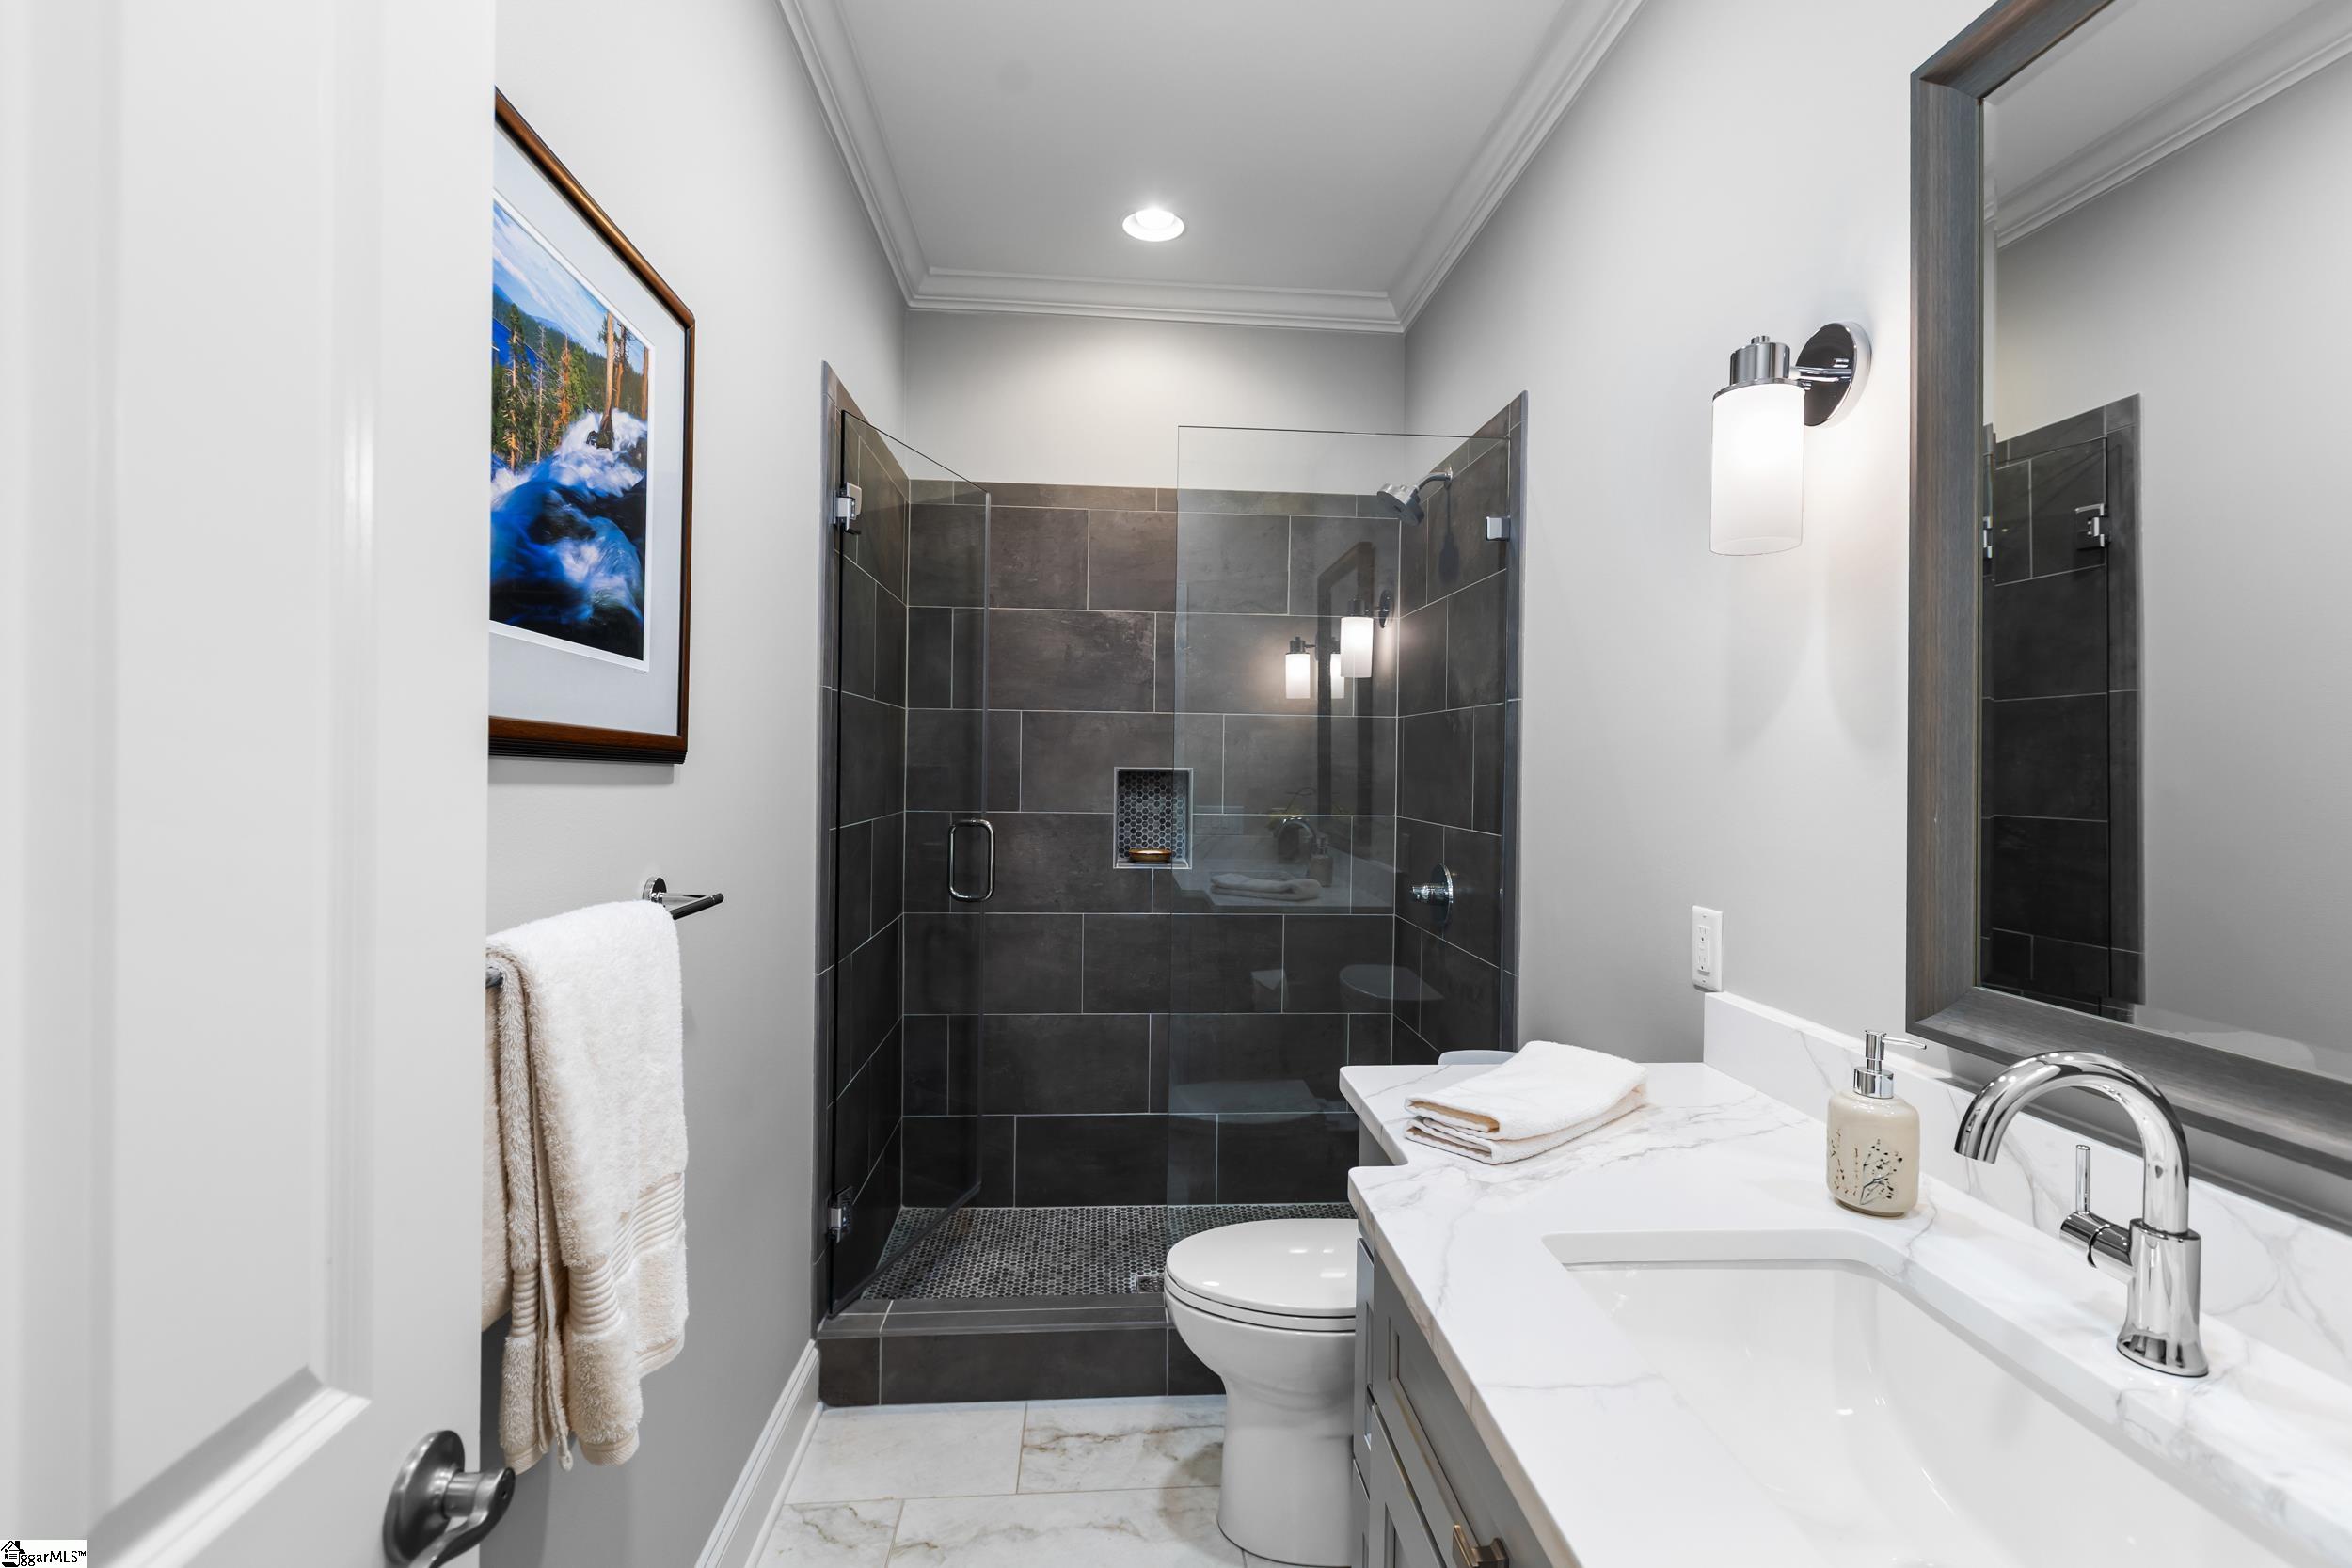
Modern bathroom with a dark-tiled glass shower and white marble-look vanity.
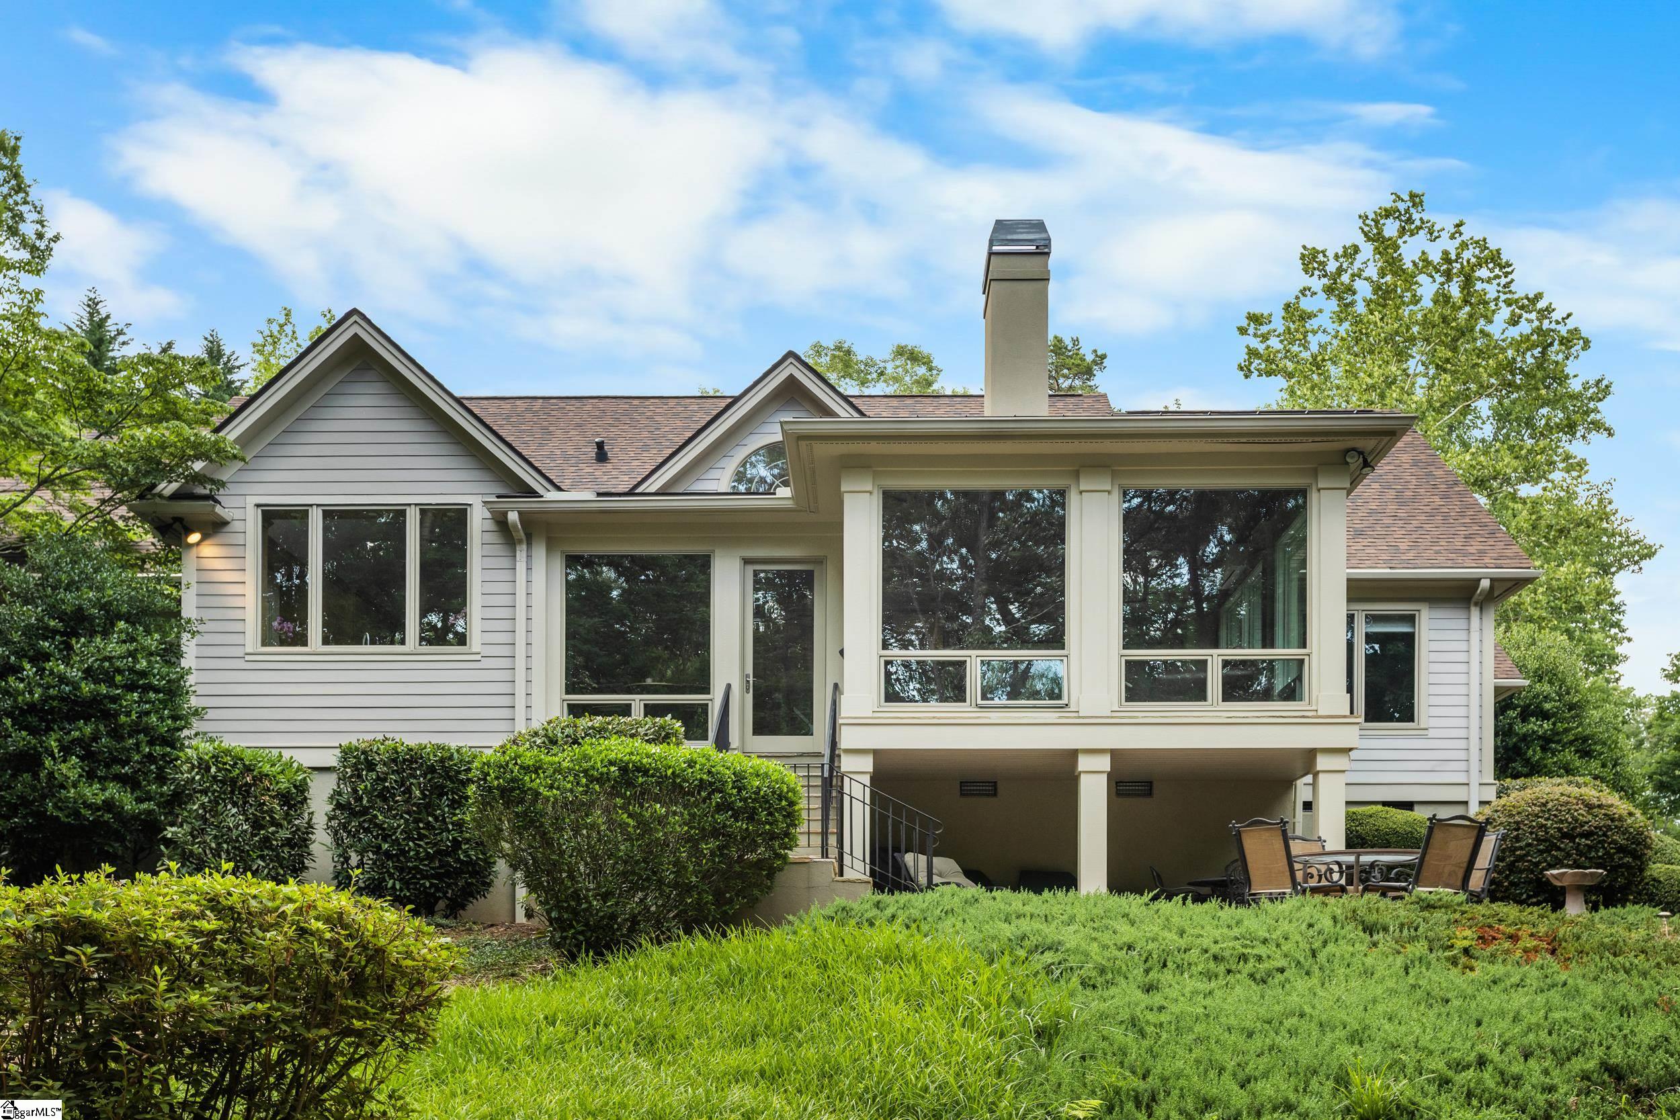
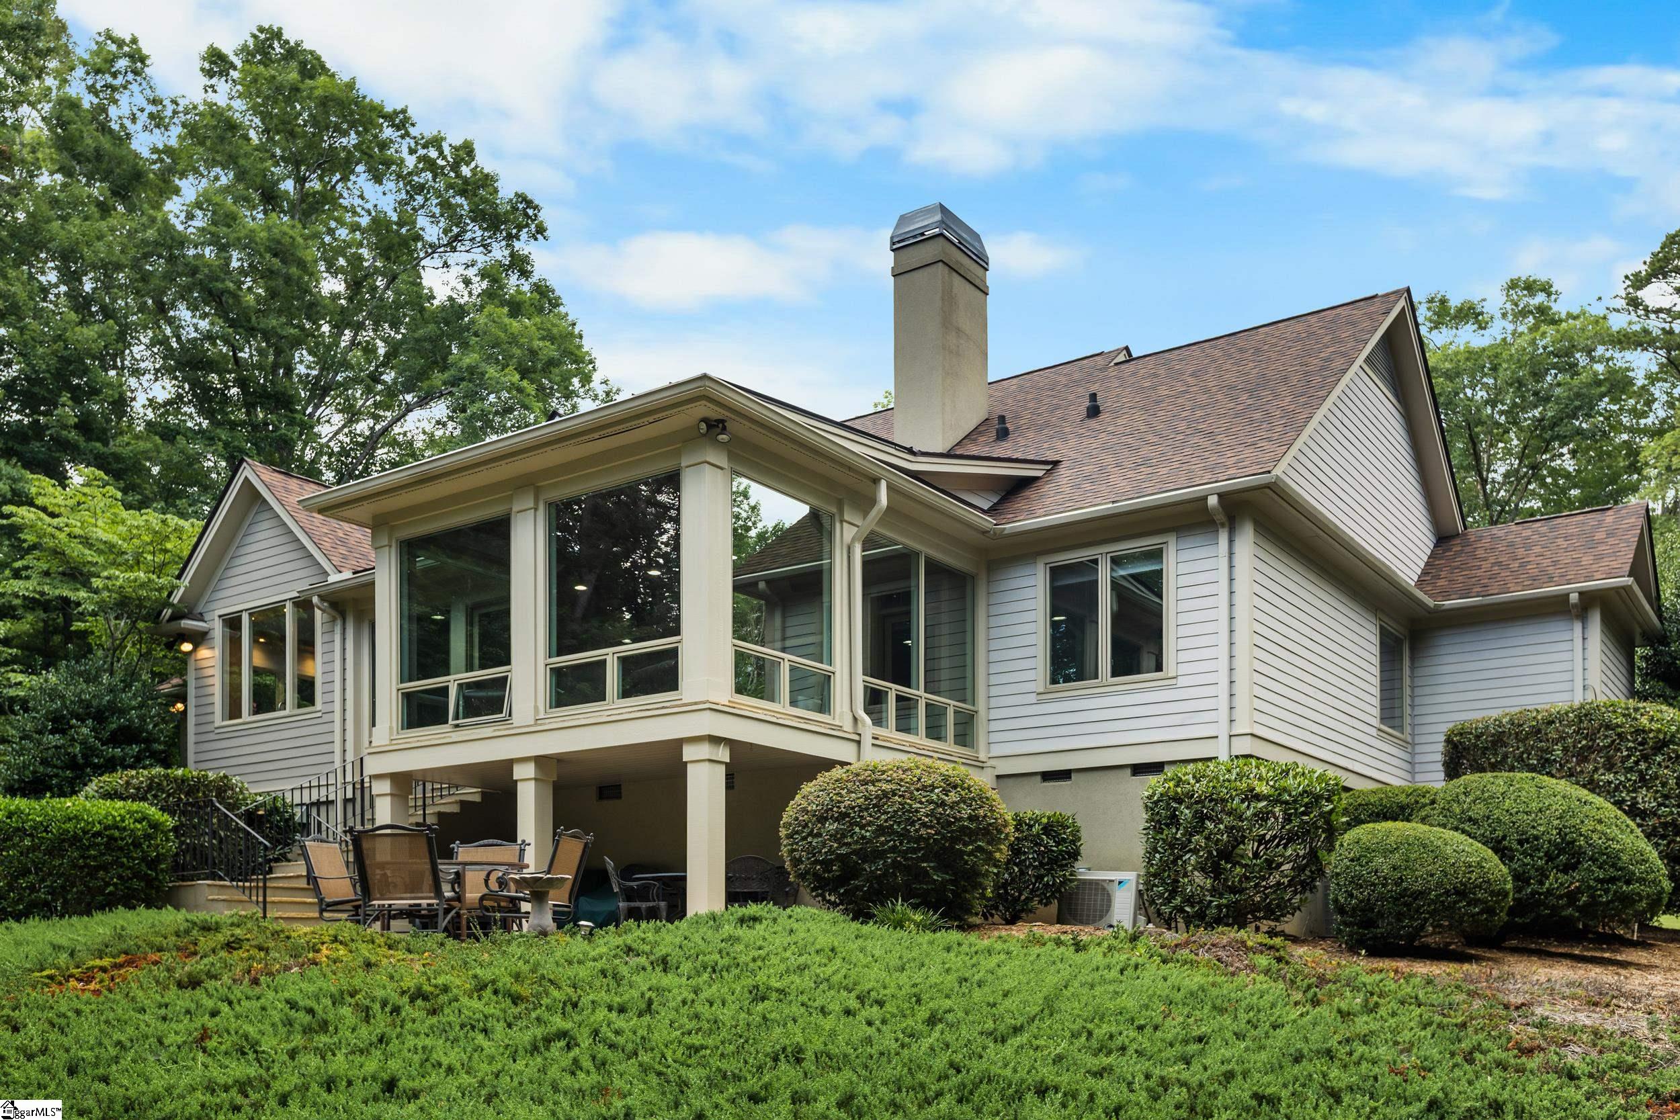
Rear of a gray-sided home with a raised sunroom, large windows, landscaped lawn, and patio seating.
Gray-sided home with a large glass sunroom and covered patio surrounded by mature trees.
Gabled home partly screened by mature trees, with sculpted shrubs and landscaped mulch beds.
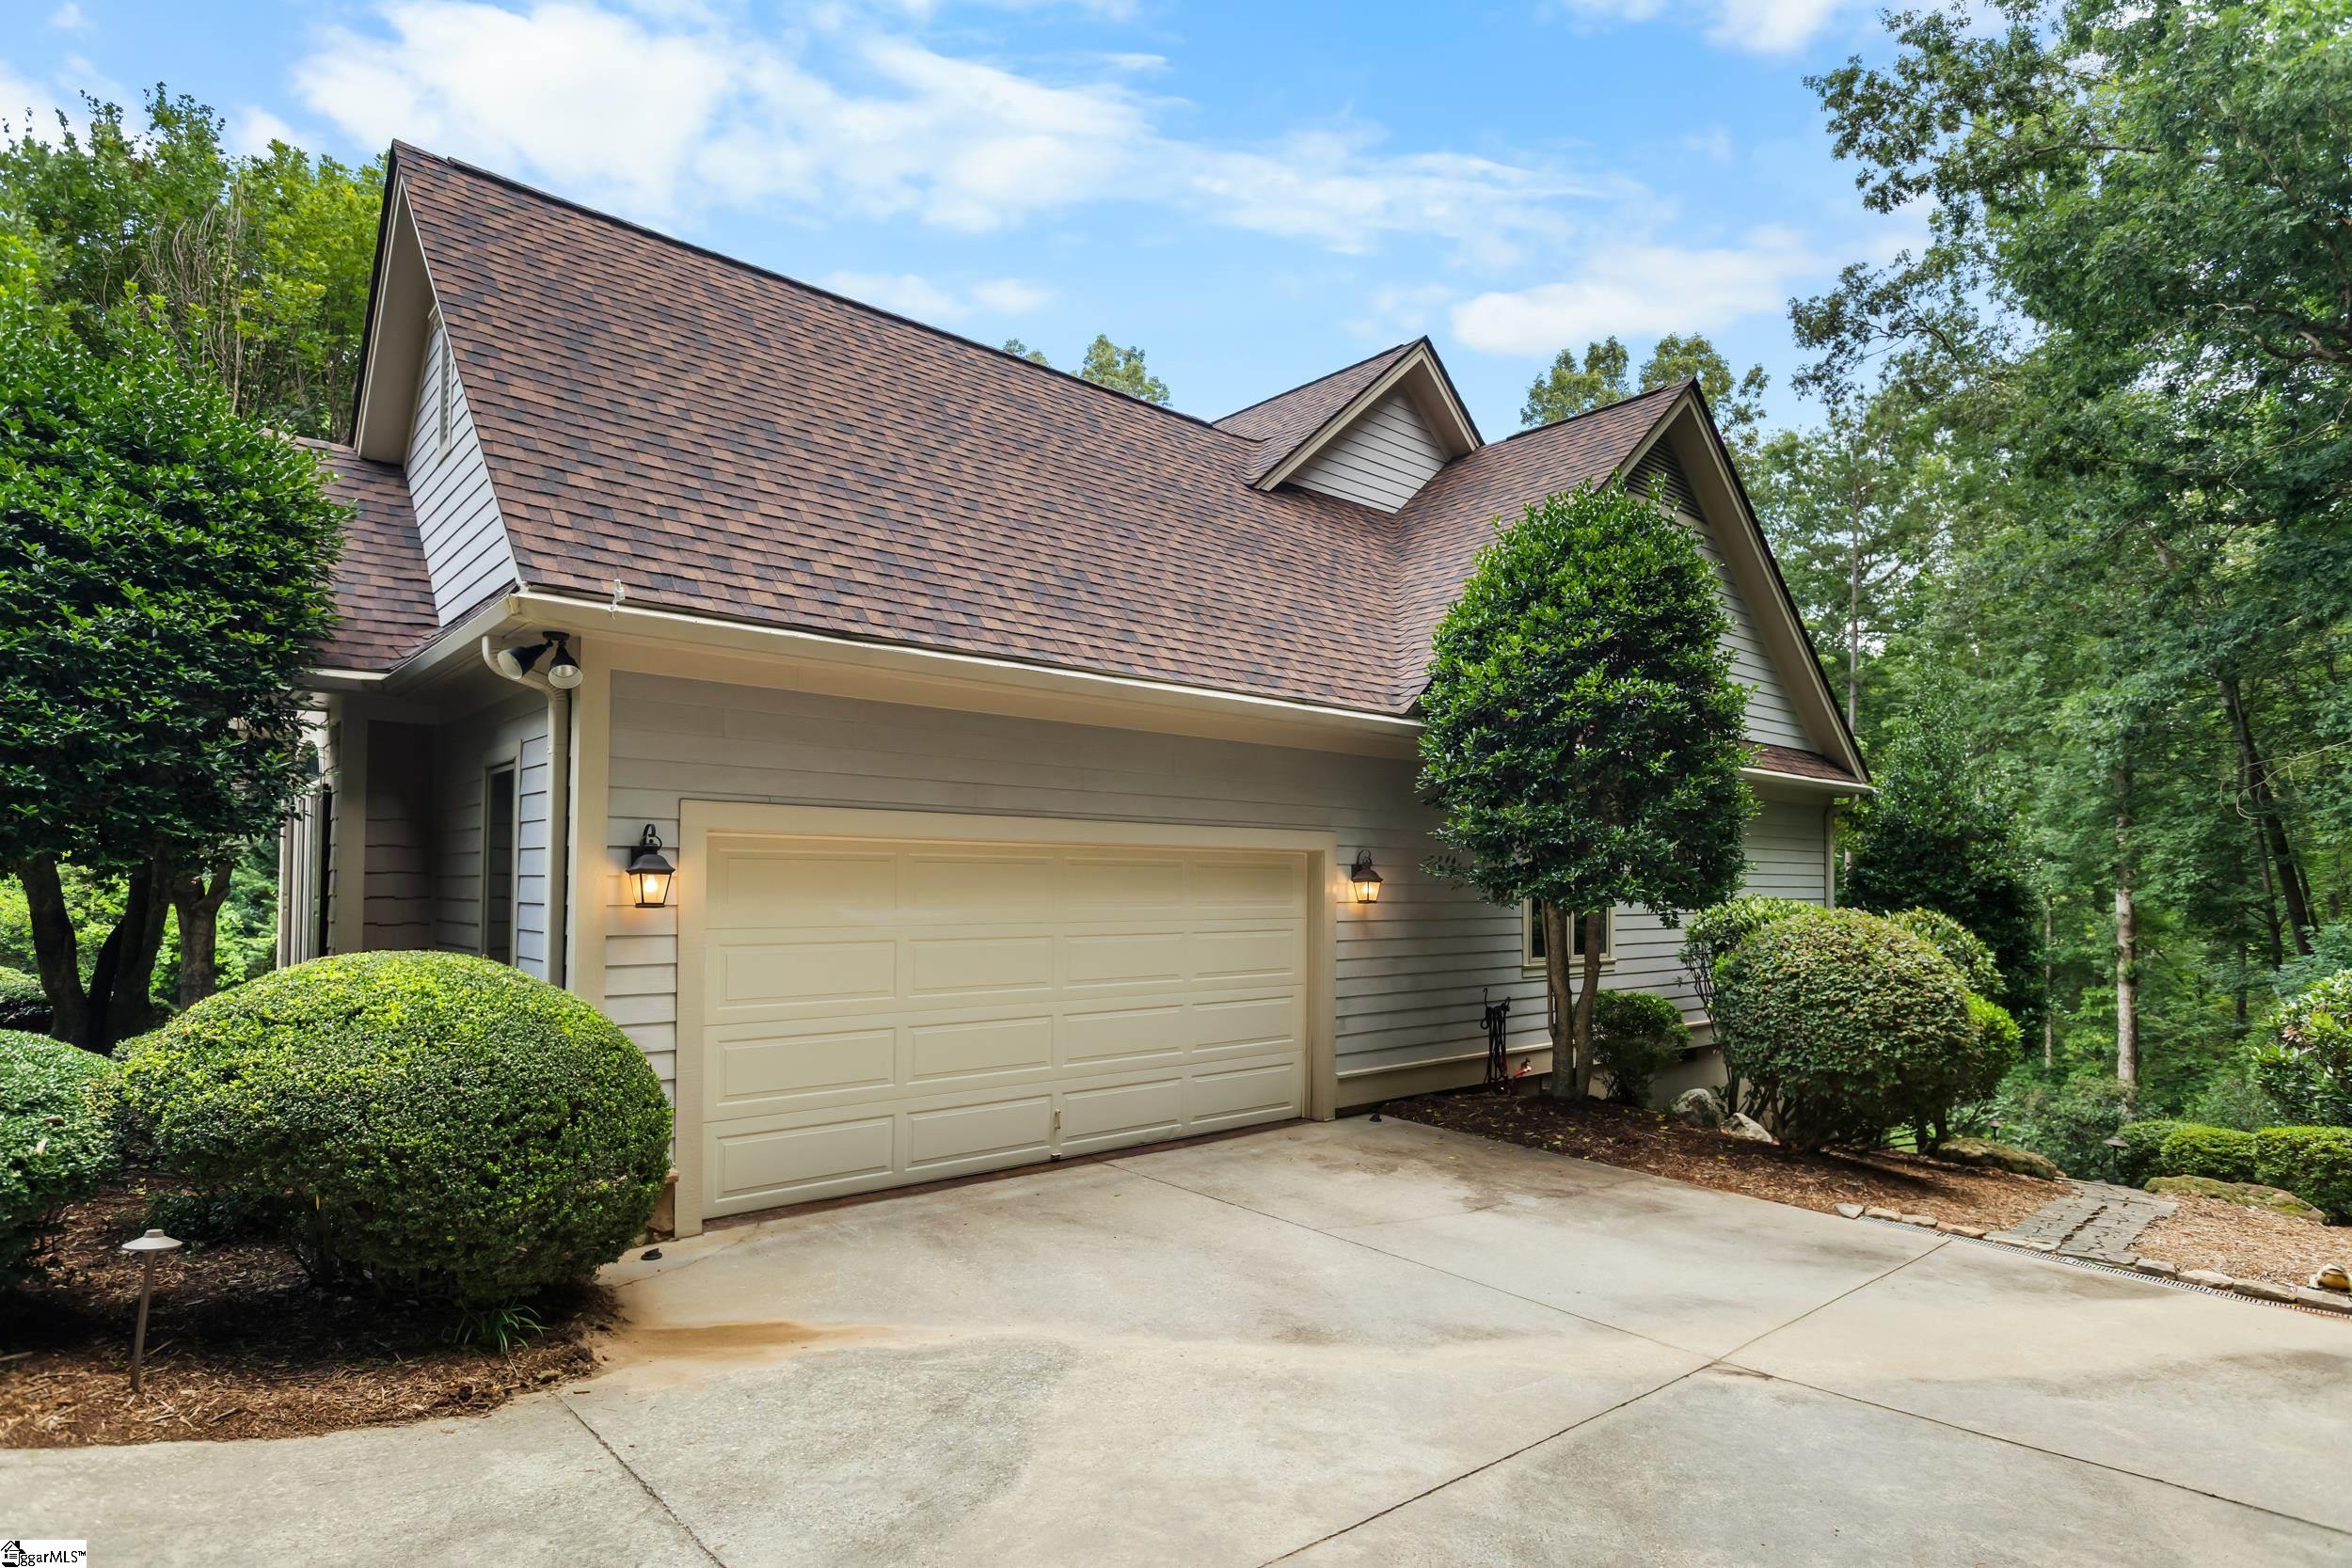
Gray-sided home with a double garage, broad driveway, and mature trees.
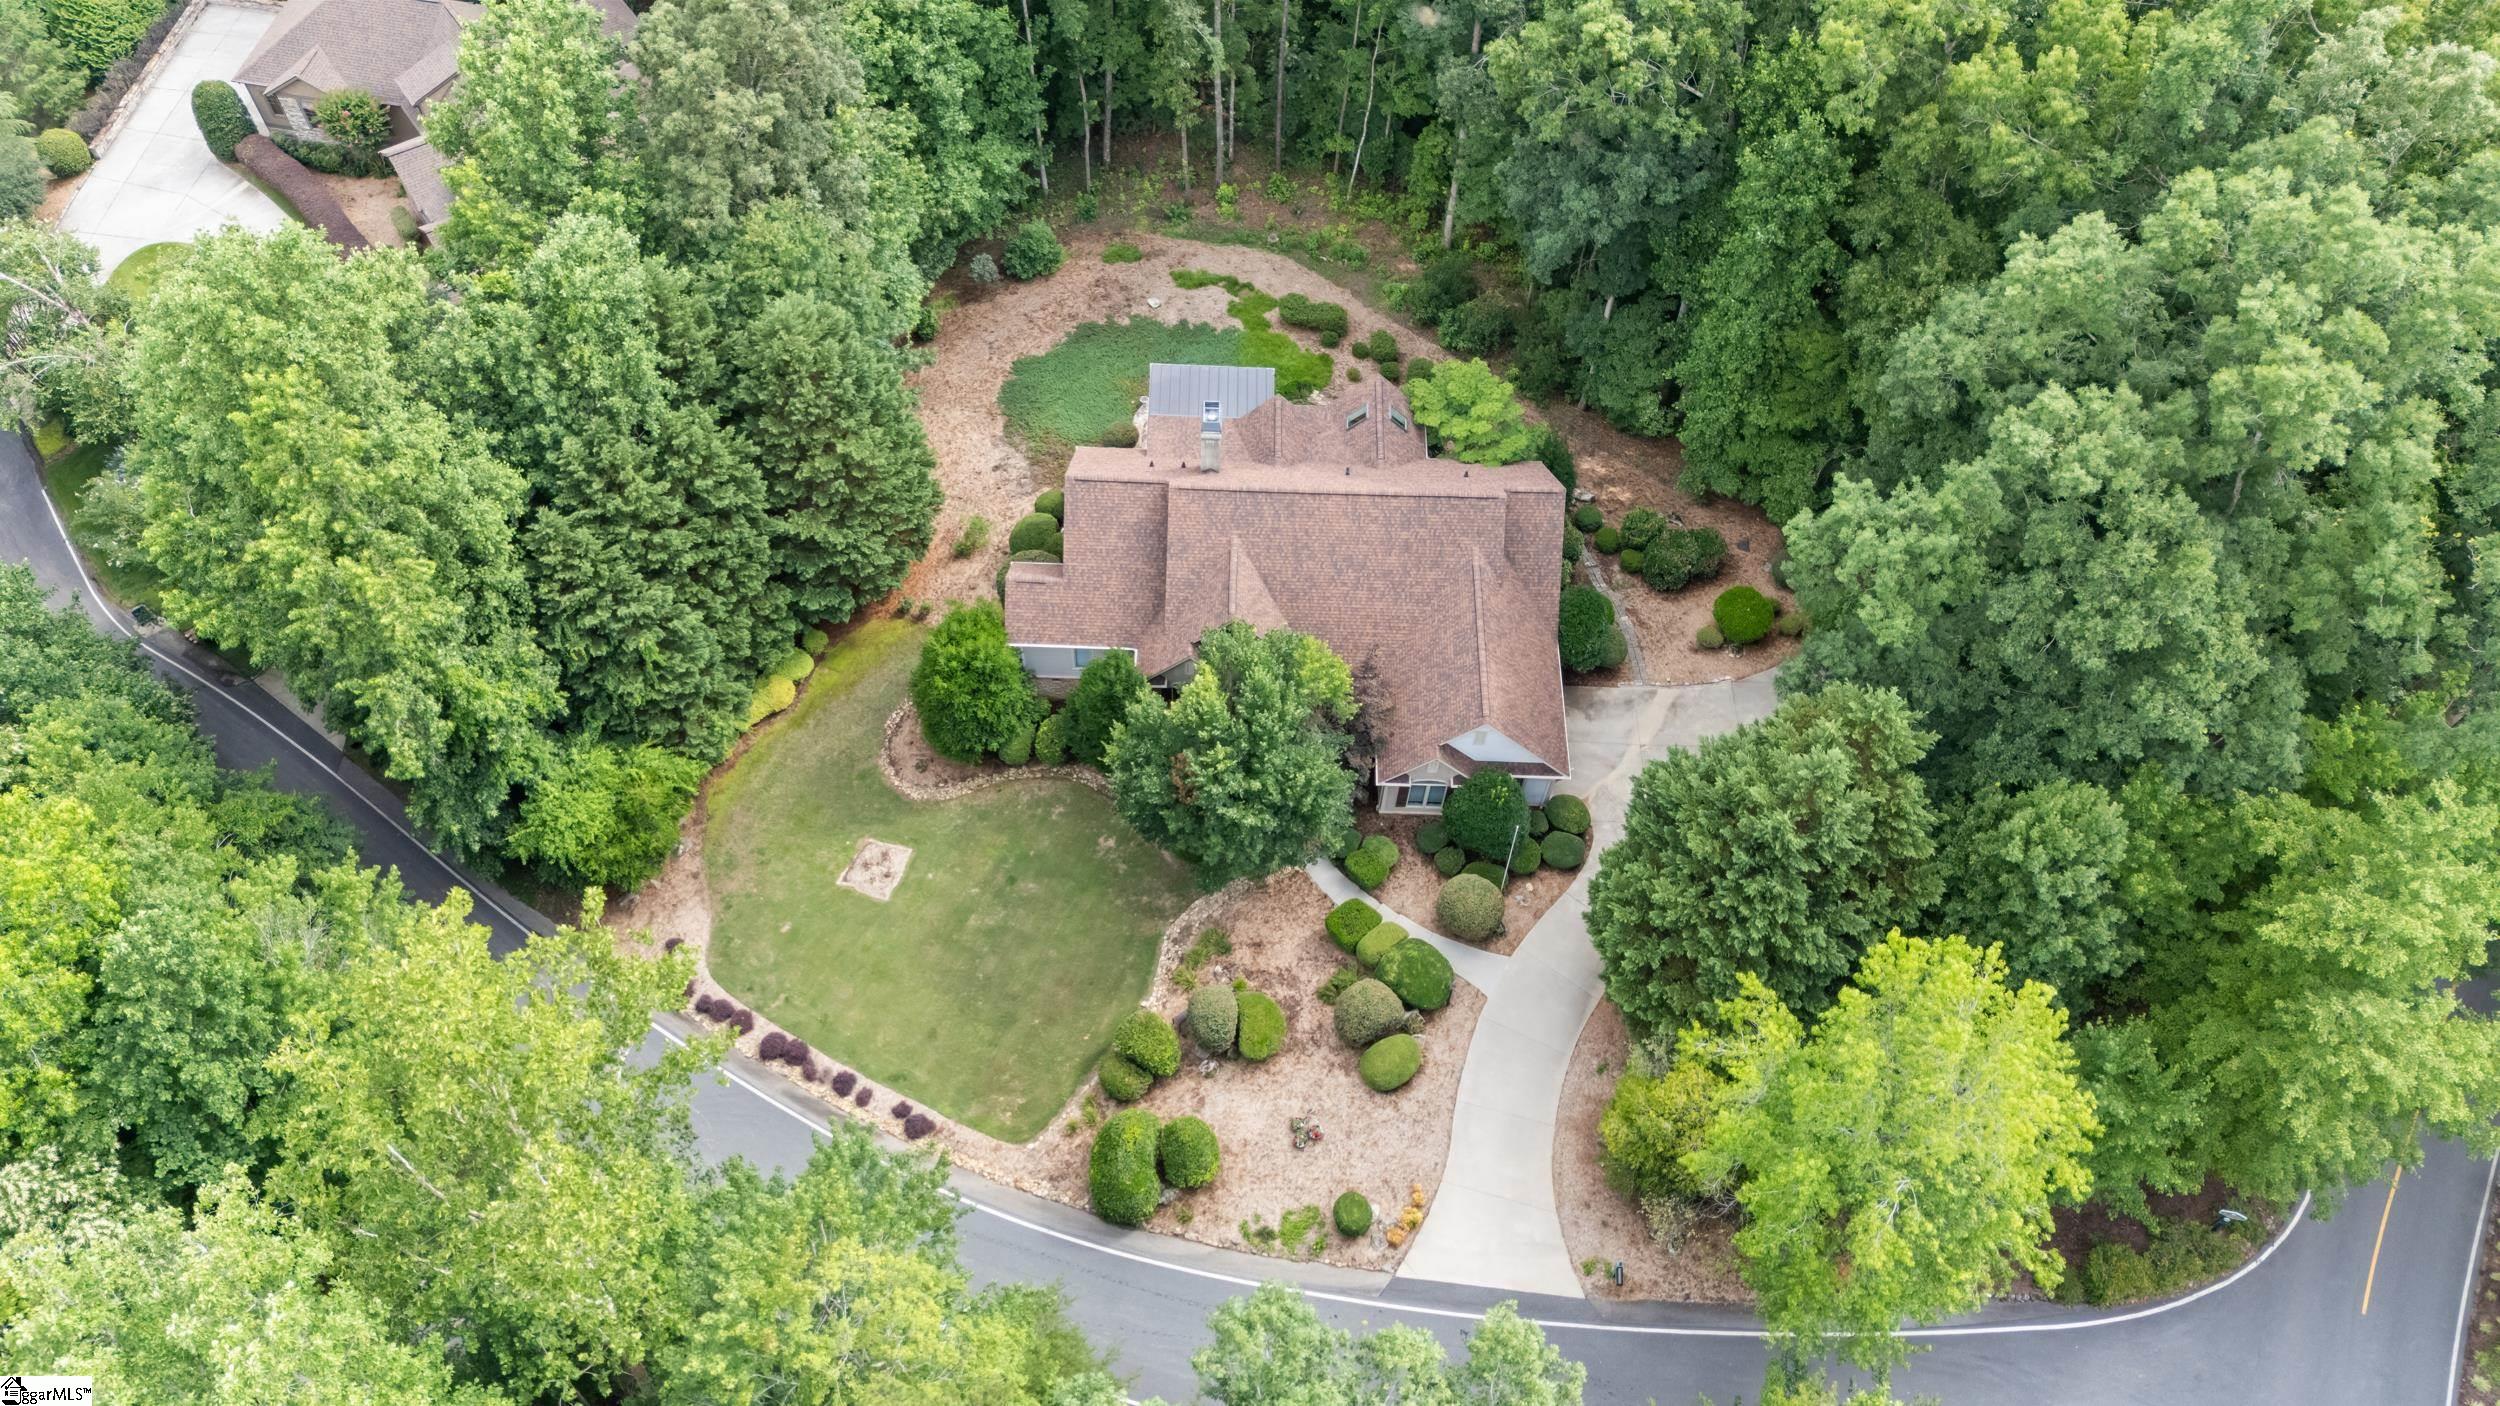
Aerial view of a home with a broad lawn, curved driveway, and mature trees.
View + 33 more images

2 Brown Deer Trail

Travelers Rest, SC
$1,175,000

4 Bedrooms

3 Total Bathrooms

2,474 Sq.Ft. Living Space

1.04 Acres Lot Size

2.0 Garage Spaces

Escape the bustle of the city and enjoy the tranquility of the mountains witho…

Escape the bustle of the city and enjoy the tranquility of the mountains without giving up the comfort of a smart home with contemporary luxury design features.

2 Brown Deer Trail is a one-level, 3 or 4 Bedroom, 2.5 Bath fully furnished home which was expertly reimagined and renovated to combine a contemporary interior design with its beautiful mountain setting, resulting in a chic, rustic/urban aesthetic. - This private mountain hideaway is tucked on over an acre in the gated golf and fitness community of the Cliffs Valley. Here, members enjoy year-round golf, tennis, pickleball, swimming, hiking, and cycling. -- Enter this cottage from the covered front porch to the Foyer and into the refined comfort of the Great Room with soaring ceiling, a sleek linear gas fireplace flanked by lighted display built-ins and a custom home theater installed by Empire AV, featuring Leon speakers, a massive Sony XR77" OLED TV, JL Audio e110 powered subwoofer, and the seamless connectivity provided by Ruckus Networks R519 WiFi. -- Anchoring the open floorplan is the bespoke Kitchen, designed for the gourmet who entertains while creating. Fully equipped, it's decked out with Wood-Mode cabinetry, professional-grade Wolf appliances and a Sub-Zero refrigerator with dedicated wine cooler, as well as both Quartzite and feathered granite counters. Entertaining is a breeze with the Dining Room conveniently flowing from both Kitchen and Great Room. Indoor/outdoor living is best in the Sun Room off of the Kitchen overlooking the back yard and woods accessed from stairs leading from Sunroom to the covered patio, stone patio and the private back yard. -- The inviting main level Primary Suite has private access to the sunroom and a sumptuous fully remodeled and updated En-Suite retreat with fine finishes, a soaking tub, an oversized shower and large walk-in closet.-- A tranquil Office/Den or additional Bedroom and Powder Room are located just off of the Foyer. The split floor plan offers 2 Private Bedrooms, a fully updated Bathroom and the Laundry Room. Access to the oversized 2-Bay Garage is conveniently near the Kitchen, fabulous when returning from grocery runs. -- Advanced smart home features include Control4 lighting control and a separate 4-zone audio system serving the Primary Bedroom, Kitchen, and Sunroom. - 2 Brown Deer is centrally located within the community convenient to the Club amenities, as well as the community entrance for easy commutes to downtown Greenville and Travelers Rest, SC as well as Hendersonville, Asheville, and Tryon, NC and GSP International Airport. -- A Cliffs Membership with access to all 7 Cliffs Clubs is available as a separate purchase.

Escape the bustle of the city and enjoy the tranquility of the mountains without giving up the comfort of a smart home with contemporary luxury design features. 2 Brown Deer Trail is a one-level, 3 or 4 Bedroom, 2.5 Bath fully furnished home which was expertly reimagined and renovated to combine a contemporary interior design with its beautiful mountain setting, resulting in a chic, rustic/urban aesthetic. - This private mountain hideaway is tucked on over an acre in the gated golf and fitness community of the Cliffs Valley. Here, members enjoy year-round golf, tennis, pickleball, swimming, hiking, and cycling. -- Enter this cottage from the covered front porch to the Foyer and into the refined comfort of the Great Room with soaring ceiling, a sleek linear gas fireplace flanked by lighted display built-ins and a custom home theater installed by Empire AV, featuring Leon speakers, a massive Sony XR77" OLED TV, JL Audio e110 powered subwoofer, and the seamless connectivity provided by Ruckus Networks R519 WiFi. -- Anchoring the open floorplan is the bespoke Kitchen, designed for the gourmet who entertains while creating. Fully equipped, it's decked out with Wood-Mode cabinetry, professional-grade Wolf appliances and a Sub-Zero refrigerator with dedicated wine cooler, as well as both Quartzite and feathered granite counters. Entertaining is a breeze with the Dining Room conveniently flowing from both Kitchen and Great Room. Indoor/outdoor living is best in the Sun Room off of the Kitchen overlooking the back yard and woods accessed from stairs leading from Sunroom to the covered patio, stone patio and the private back yard. -- The inviting main level Primary Suite has private access to the sunroom and a sumptuous fully remodeled and updated En-Suite retreat with fine finishes, a soaking tub, an oversized shower and large walk-in closet.-- A tranquil Office/Den or additional Bedroom and Powder Room are located just off of the Foyer. The split floor plan offers 2 Private Bedrooms, a fully updated Bathroom and the Laundry Room. Access to the oversized 2-Bay Garage is conveniently near the Kitchen, fabulous when returning from grocery runs. -- Advanced smart home features include Control4 lighting control and a separate 4-zone audio system serving the Primary Bedroom, Kitchen, and Sunroom. - 2 Brown Deer is centrally located within the community convenient to the Club amenities, as well as the community entrance for easy commutes to downtown Greenville and Travelers Rest, SC as well as Hendersonville, Asheville, and Tryon, NC and GSP International Airport. -- A Cliffs Membership with access to all 7 Cliffs Clubs is available as a separate purchase.
Show More
Covered home entrance with a wood-and-glass door, white columns, timber ceiling, and flagstone porch.

Schedule a Showing

Schedule a Tour

We would love to show you our beautiful property. Please select your preferred date and time below. An agent will be in touch shortly to confirm your appointment.

Thank you for your interest in 2 Brown Deer Trail, Travelers Rest, SC 29690. We are reviewing your request and will be in touch shortly!
Interior
Bedroom
4 Beds
Bathroom
3 Baths
Full Bathrooms
2 Full Baths
Half Bathrooms
1
Laundry Room
Sink, 1st Floor, Walk-in, Electric Dryer Hookup
Flooring
Carpet, Ceramic Tile, Wood
Fireplace
Gas Log, Gas Starter, Ventless
Appliances
Gas Cooktop, Dishwasher, Dryer, Oven, Refrigerator, Washer, Electric Oven, Double Oven, Microwave, Electric Water Heater
Other Interior Features
Bookcases, High Ceilings, Ceiling Fan(s), Vaulted Ceiling(s), Ceiling Smooth, Tray Ceiling(s), Granite Counters, Open Floorplan, Countertops-Other, Pantry, Radon System
Exterior & Building
Stories
1
Garage Spaces
2.0
Water Source
Public
Utilities
Underground Utilities, Cable Available
Roof
Composition
Lot Features
1 - 2 Acres, Corner Lot, Cul-De-Sac, Mountain, Sloped, Few Trees, Sprklr In Grnd-Full Yard
Parking
Attached, Paved, Garage Door Opener, Side/Rear Entry, Driveway
Heat Type
Electric, Forced Air, Multi-Units, Heat Pump
Air Conditioning
Central Air, Electric, Multi Units
Sewer
Septic Tank
Substructure
Crawl Space
Lot & Area
Status
For Sale
Living Area
2,474 Sq.Ft.
Lot Size
1.04 Acres
MLS® ID
1594765
Type
Residential
Architecture Styles
Contemporary, Other, Craftsman
Elementary School
Slater Marietta
Middle School
Northwest
High School
Travelers Rest
Finance
Sales Price
$1,175,000
Real Estate Taxes
$4,606/yr
HOA Fees
$1,982/yr

Mortgage Calculator

Estimate your monthly mortgage payment, including the principal and interest, property taxes, and HOA. Adjust the values to generate a more accurate rate.

All estimates are provided for informational purposes only. Actual amounts may vary.
$0,000 Your Payment 20 15 65
$0,000 Your Payment

Let’s connect

Teresa Jones

EM

Teresa Jones

Realtor® | Luxury Listing Specialist

Realtor® | Luxury Listing Specialist

Teresa's career in real estate began 18 years ago as a builder and leader of successful real estate teams.
Show more